281.813.1743  |  tonya.haugen@sbcglobal.net  |  Se habla español

20665 W Lake Houston Pkwy  ·  Kingwood, TX 77346

★★★★★  4.96 / 5.0  ·  319 client surveys on HAR.com

Save
Ask
Tour
Hide
Share
$234,900
3 Days On Site

13778 Kit Run
Splendora, TX 77372

For Sale|Single Family Residence|Active
3
Beds
2
Total Baths
2
Full Baths
1,830
SqFt
$128
/SqFt
2023
Built
Subdivision:
Townsend Reserve
County:
Montgomery
13778 Kit Run13778 Kit Run13778 Kit Run13778 Kit Run
Save
Ask
Tour
Hide
Share

Mortgage Calculator

Monthly Payment (Est.)

Enter an interest rate to see your estimated monthly payment.
Calculator powered by Showcase IDX, a Constellation1 Company. Copyright ©2026 Information is deemed reliable but not guaranteed.

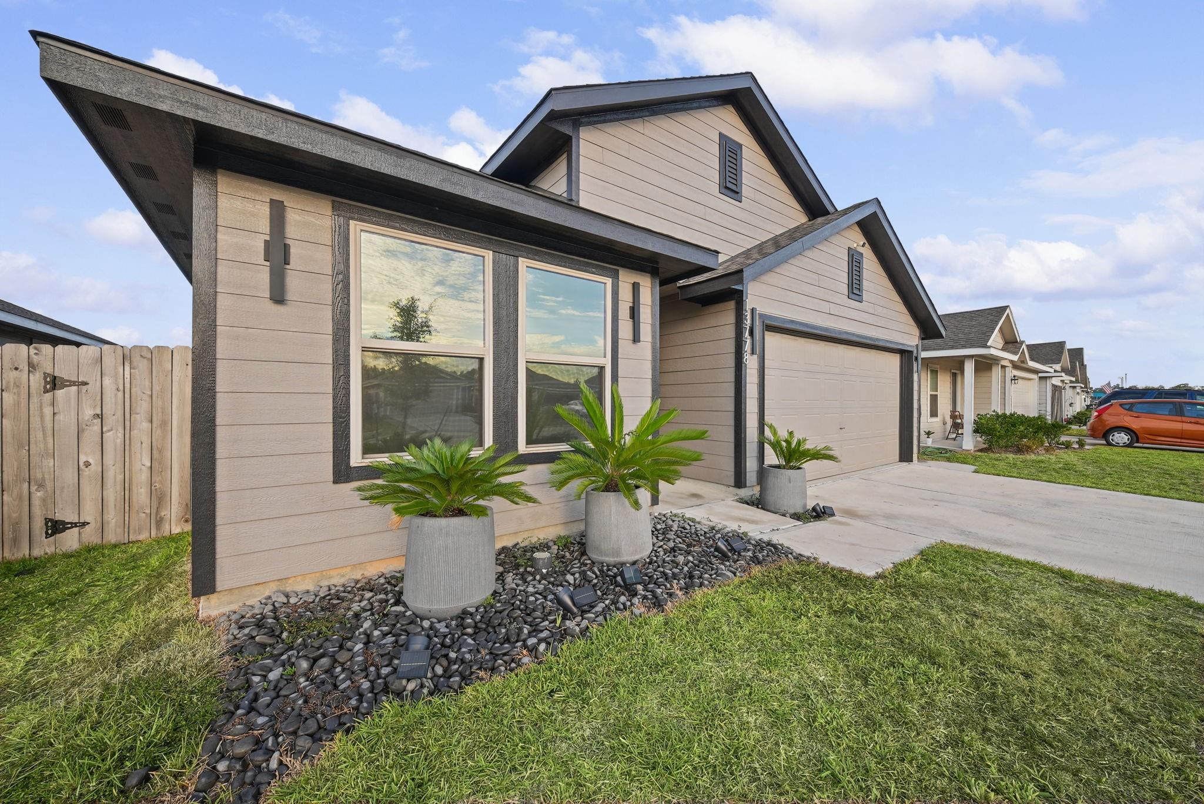
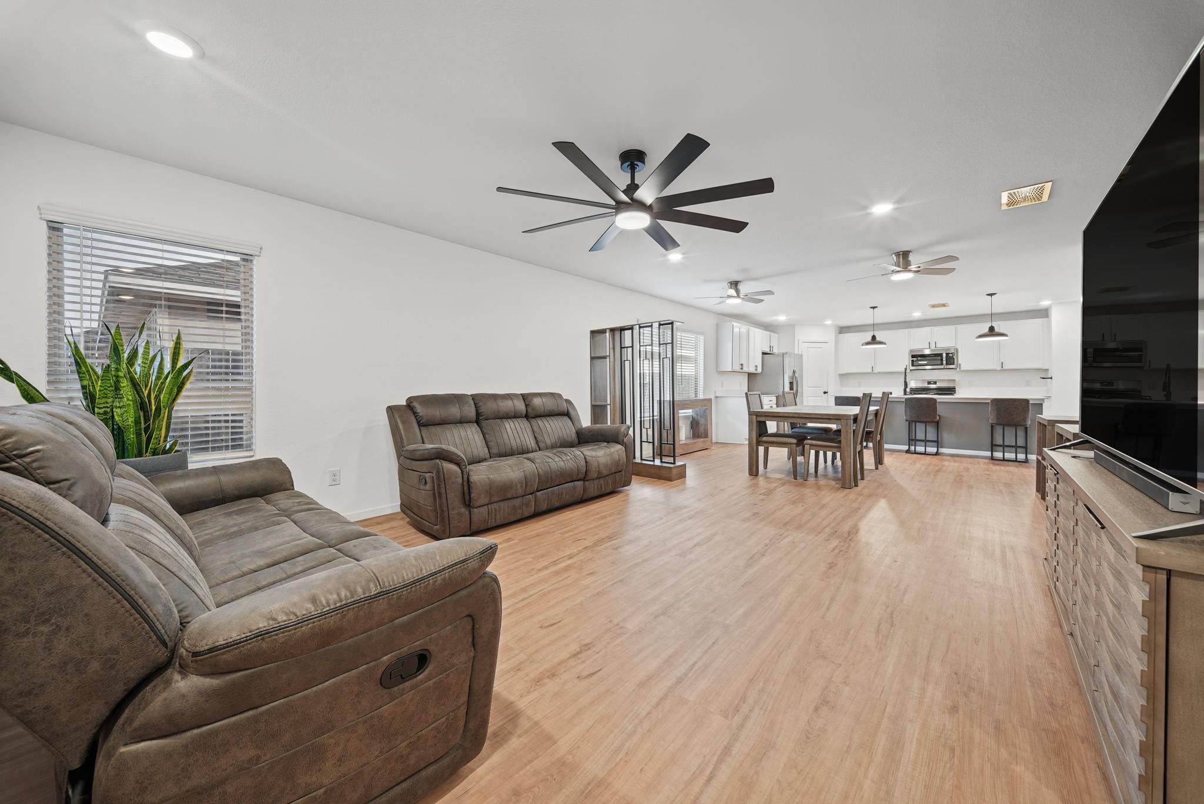
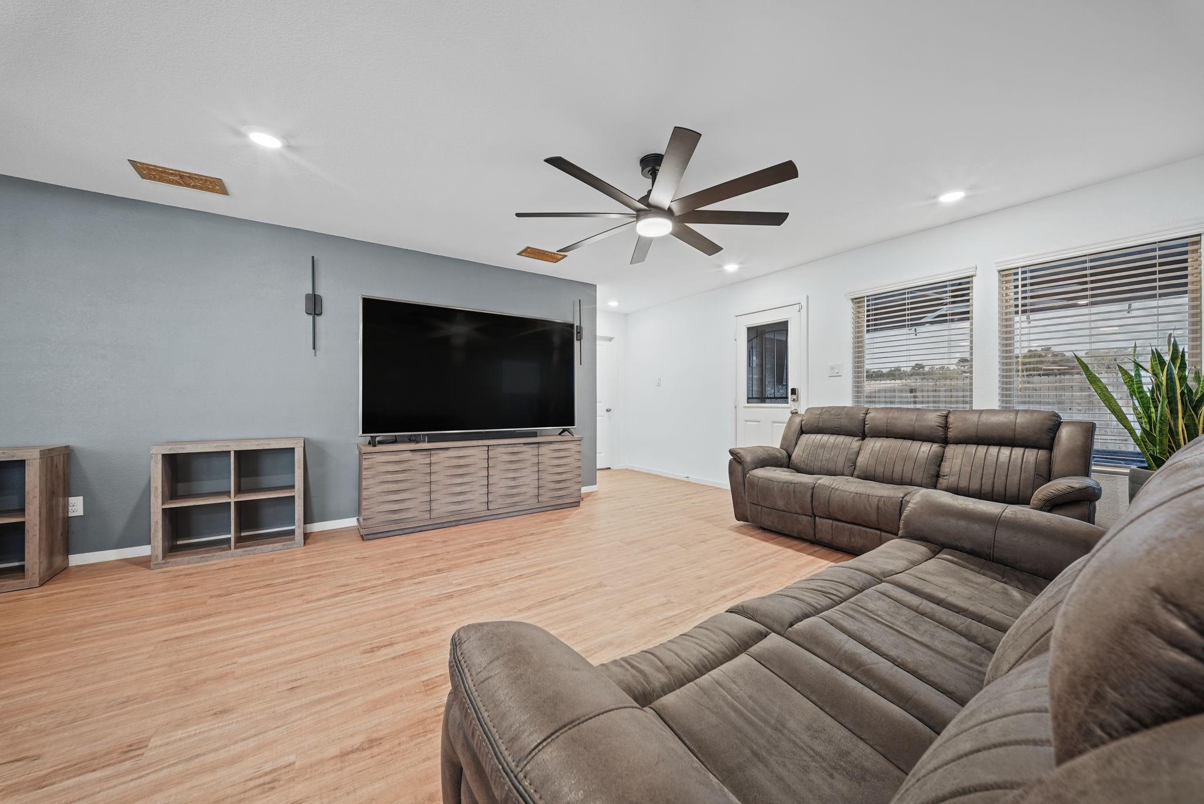
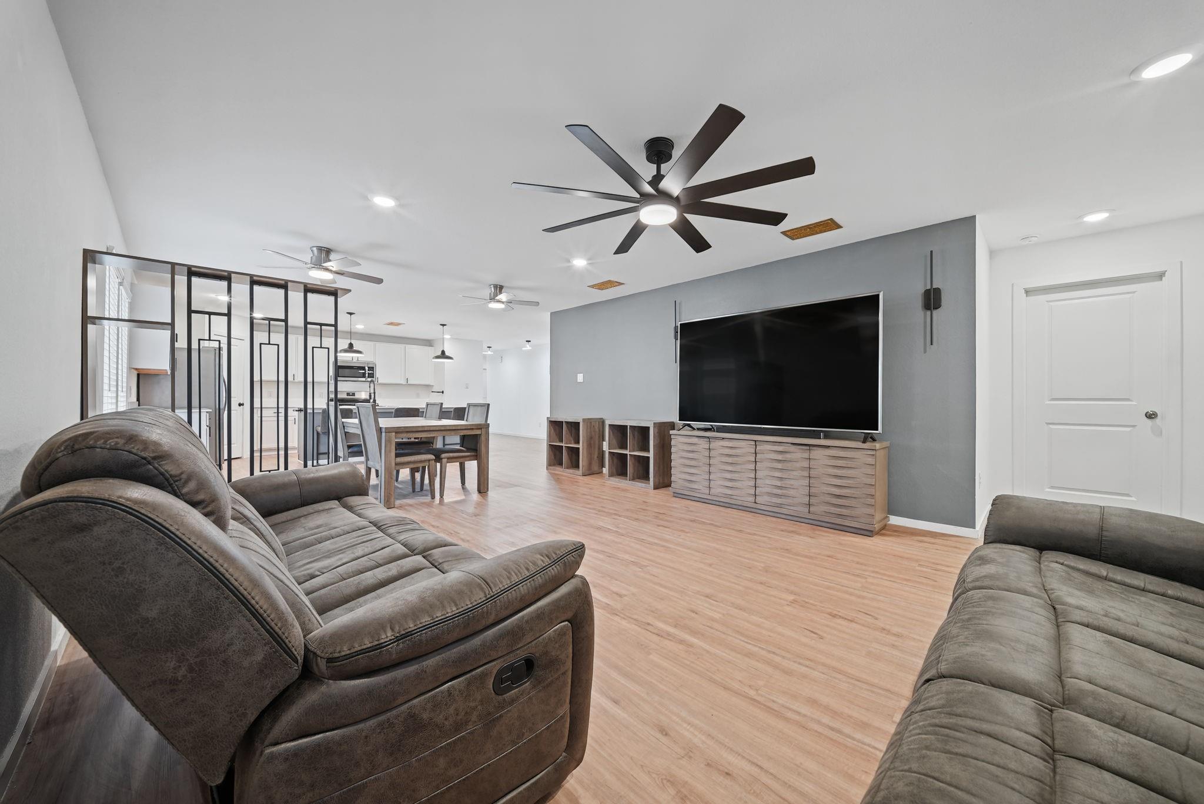
NO BACK NEIGHBORS means added privacy, LOW-MAINTENANCE YARD, & AN AMAZING OUTDOOR ENTERTAINING SPACE! This charming 3-bedroom, 2-bath home with a dedicated home office and attached 2-car garage has so much to offer! Step inside to a SPACIOUS OPEN-CONCEPT family room, dining area, and kitchen, creating the perfect space for everyday living and entertaining! Step outside and discover the real showstopper, a covered patio PLUS an incredible 39' x 21' extended concrete patio! Imagine weekend BBQs, outdoor dining and entertaining family and friends with plenty of room to spread out! Love an active lifestyle? Just down the street you'll find pickleball courts, basketball court, batting cages and a covered picnic area! The fun doesn't stop there! Enjoy a resort-style swimming pool, clubhouse and playground right in your own neighborhood. All this with convenient access to I-69/Hwy 59, Grand Parkway 99 and Bush IAH. Why settle for ordinary when you can have all this? Come see the upgrades too!

Save
Ask
Tour
Hide
Share
Listing Snapshot
Price 
$234,900
Days On Site 
3 Days
Bedrooms 
3
Inside Area (SqFt) 
1,830 sqft
Total Baths 
2
Full Baths 
2
Partial Baths 
N/A
Lot Size 
0.1245 Acres
Year Built 
2023
MLS Number 
96448087
Status 
Active
Property Tax 
$8,563
HOA/Condo/Coop Fees 
$50.42 monthly
Sq Ft Source 
N/A
Friends & Family
Recent Activity
2 days agoListing updated with changes from the MLS
4 days agoListing first seen on site
General Features
Acres 
0.1245
Attached Garage 
Yes
Direction Faces 
East
Disclosures 
MudSeller's Disclosure
Foundation 
Slab
Garage 
Yes
Garage Spaces 
2
Parking 
Attached
Parking Spaces 
2
Property Sub Type 
Single Family Residence
Sewer 
Public Sewer
SqFt Total 
1830
Style 
Ranch
Water Source 
Public
Interior Features
Appliances 
DisposalMicrowaveGas RangeDishwasherRefrigerator
Cooling 
Electric
Flooring 
Vinyl
Heating 
Natural Gas
Interior 
Walk-In Closet(s)Kitchen IslandPantryMaster DownstairsGranite Counters
Laundry Features 
Electric Dryer HookupWasher Hookup
Bedroom 
Dimensions - 11X9Level - FirstArea - 99
Dining Room 
Dimensions - 15X10Level - FirstArea - 150
Family Room 
Dimensions - 16X15Level - FirstArea - 240
Kitchen 
Dimensions - 15X12Level - FirstArea - 180
Master Bedroom 
Dimensions - 14X14Level - FirstArea - 196
Utility Room 
Level - First
Save
Ask
Tour
Hide
Share
Exterior Features
Construction Details 
Cement Siding
Fencing 
Back Yard
Lot Features 
ClearedSubdivided
Patio And Porch 
CoveredPatio
Roof 
Composition
Community Features
Association Fee 
$605.0
Association Fee Frequency 
Annually
Community Features 
Curbs
MLS Area 
40
School District 
47 - Splendora
Roads 
Concrete
Schools
School District
47 - Splendora
Elementary School
Greenleaf Elementary School
Middle School
Splendora Junior High
High School
Splendora High School
Listing courtesy of RE/MAX Universal mattguzmanremax@gmail.com

IDX information is provided exclusively for consumers’ personal, non-commercial use. It may not be used for any purpose other than to identify prospective properties consumers may be interested in purchasing. This data is deemed reliable but is not guaranteed accurate by the MLS.

Data provided by HAR.com © 2026. All information provided should be independently verified.

Neighborhood & Commute
Source: Walkscore
Disclosure: Community information and market data powered by Constellation Data Labs. Information is deemed reliable but not guaranteed.
Save
Ask
Tour
Hide
Share