
Save
Ask
Tour
Hide
$179,999
2 Days On Site
434 Dorsal WayCrosby, TX 77532
For Sale|Single Family Residence|Active
3
Beds
2
Total Baths
2
Full Baths
1,216
SqFt
$148
/SqFt
1980
Built
Subdivision:
Newport
County:
Harris
Save
Ask
Tour
Hide
Mortgage Calculator
Monthly Payment (Est.)
Enter an interest rate to see your estimated monthly payment.Calculator powered by Showcase IDX, a Constellation1 Company. Copyright ©2026 Information is deemed reliable but not guaranteed.
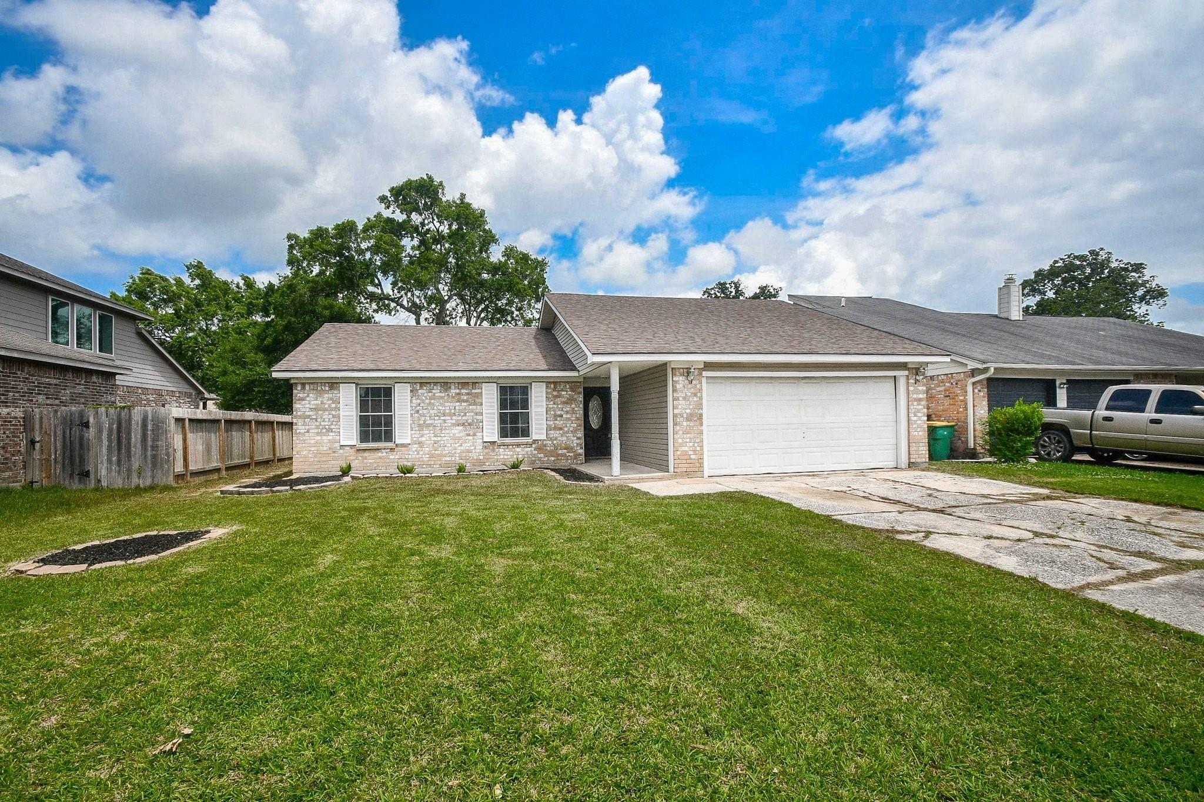
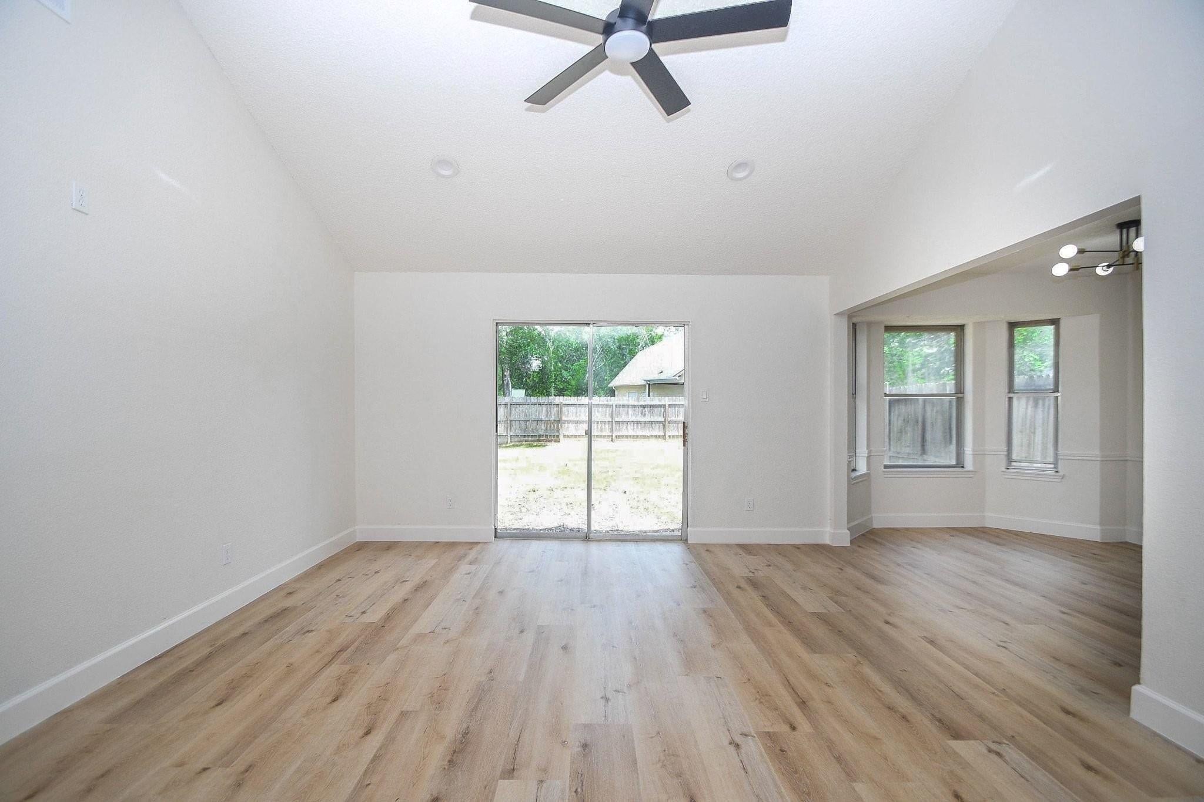
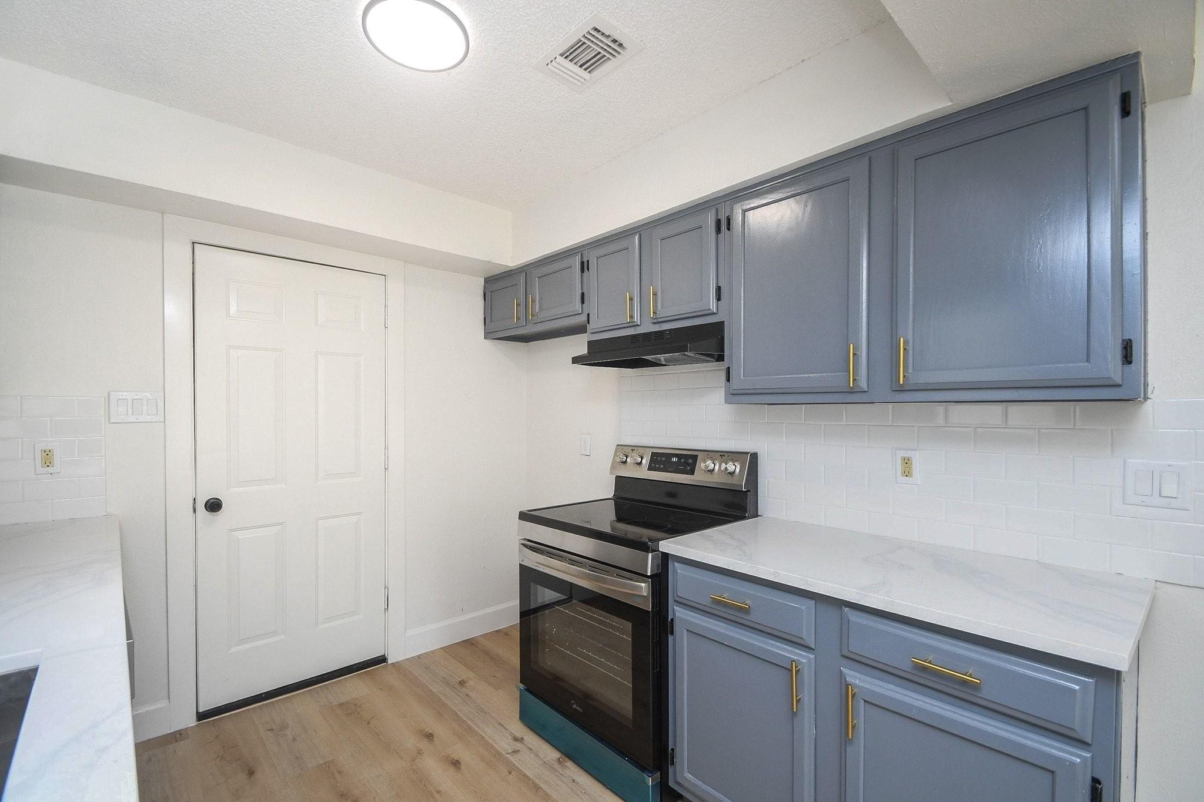
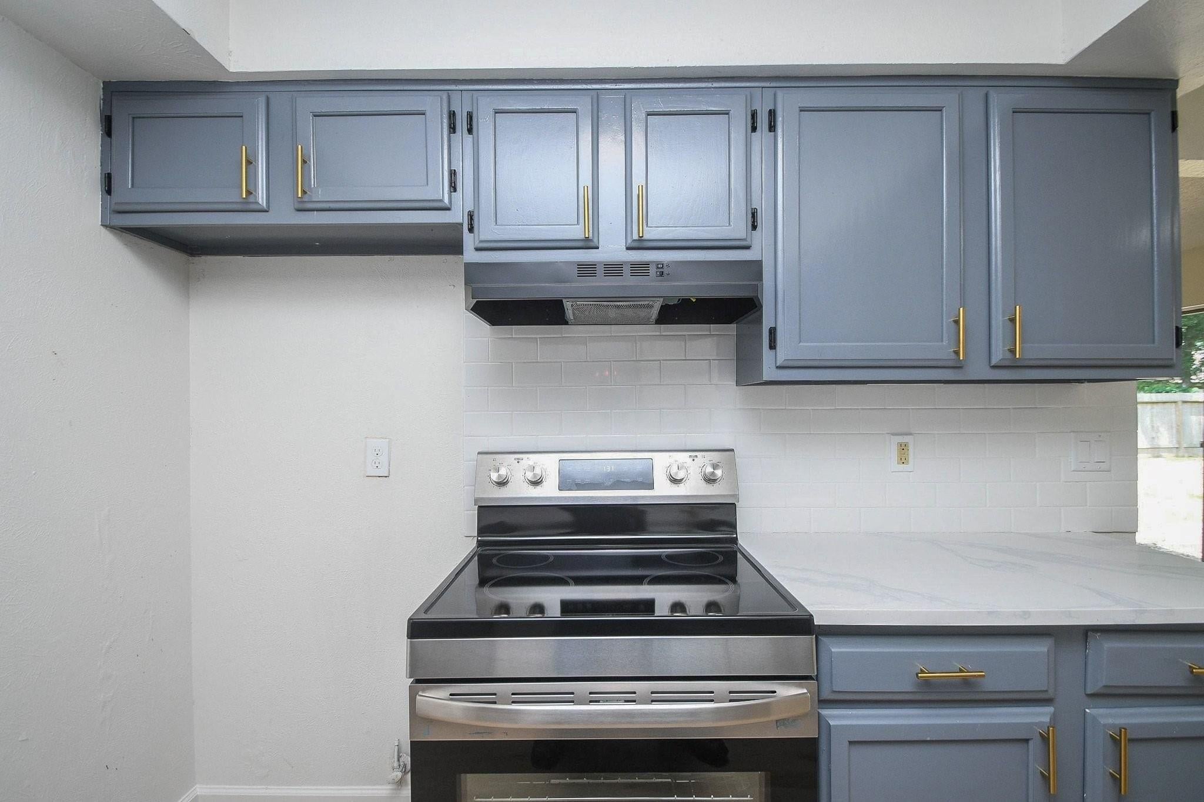
Welcome to this beautifully refreshed 3-bedroom, 2-bathroom home that combines modern updates with comfortable living. The interior features new quartz countertops, durable luxury vinyl plank (LVP) flooring, and new carpet for a fresh, updated look. The kitchen shines with NEW stainless steel appliances, while fresh interior paint creates a bright and inviting atmosphere throughout. The primary bathroom offers a refreshed feel with a newly tiled shower. With stylish upgrades and a move-in-ready appeal, this home is ready for its next owner to enjoy. Schedule your private showing today and see all this Newport Community has to offer with schools nearby, lakes and trails to explore all while walking into EQUITY today!
Save
Ask
Tour
Hide
Listing Snapshot
Price
$179,999
Days On Site
2 Days
Bedrooms
3
Inside Area (SqFt)
1,216 sqft
Total Baths
2
Full Baths
2
Partial Baths
N/A
Lot Size
0.1653 Acres
Year Built
1980
MLS Number
94382012
Status
Active
Property Tax
$4,638
HOA/Condo/Coop Fees
$65 monthly
Sq Ft Source
N/A
Friends & Family
Recent Activity
| 2 days ago | Listing updated with changes from the MLS | |
| 3 days ago | Listing first seen on site |
General Features
Acres
0.1653
Attached Garage
Yes
Disclosures
Seller's Disclosure
Foundation
Slab
Garage
Yes
Garage Spaces
2
Parking
Attached
Parking Spaces
2
Property Sub Type
Single Family Residence
SqFt Total
1216
Style
Ranch
Water Source
Public
Interior Features
Appliances
DisposalDishwasher
Cooling
Ceiling Fan(s)Electric
Flooring
CarpetVinyl
Heating
Electric
Laundry Features
Electric Dryer Hookup
Bathroom
Dimensions - N/ALevel - First
Bedroom
Dimensions - N/ALevel - First
Kitchen
Dimensions - N/ALevel - First
Living Room
Dimensions - N/ALevel - First
Master Bathroom
Dimensions - N/ALevel - First
Master Bedroom
Dimensions - N/ALevel - First
Save
Ask
Tour
Hide
Exterior Features
Construction Details
Brick
Fencing
Back Yard
Lot Features
Subdivided
Roof
Composition
Community Features
Association Amenities
Basketball CourtClubhouseFitness CenterParkPlaygroundPoolSport CourtTennis Court(s)Trail(s)Recreation Facilities
Association Fee
$65.0
Association Fee Frequency
Monthly
Community Features
CurbsClubhouse
MLS Area
1
School District
12 - Crosby
Financing Terms Available
CashConventionalFHAVA Loan
Roads
Concrete
Schools
School District
12 - Crosby
Elementary School
Newport Elementary School
Middle School
Crosby Middle School (Crosby)
High School
Crosby High School
Listing courtesy of Walzel Properties - Corporate Office arubyrealestate@gmail.com
IDX information is provided exclusively for consumers’ personal, non-commercial use. It may not be used for any purpose other than to identify prospective properties consumers may be interested in purchasing. This data is deemed reliable but is not guaranteed accurate by the MLS.
Data provided by HAR.com © 2026. All information provided should be independently verified.
IDX information is provided exclusively for consumers’ personal, non-commercial use. It may not be used for any purpose other than to identify prospective properties consumers may be interested in purchasing. This data is deemed reliable but is not guaranteed accurate by the MLS.
Data provided by HAR.com © 2026. All information provided should be independently verified.
Neighborhood & Commute
Source: Walkscore
Disclosure: Community information and market data powered by Constellation Data Labs. Information is deemed reliable but not guaranteed.
Save
Ask
Tour
Hide
Did you know? You can invite friends and family to your search. They can join your search, rate and discuss listings with you.