
Save
Ask
Tour
Hide
$539,000
2 Days On Site
17794 Misty Brook LaneConroe, TX 77302
For Sale|Single Family Residence|Active
5
Beds
5
Total Baths
4
Full Baths
1
Partial Bath
3,669
SqFt
$147
/SqFt
2022
Built
Subdivision:
Artavia
County:
Montgomery
Save
Ask
Tour
Hide
Mortgage Calculator
Monthly Payment (Est.)
Enter an interest rate to see your estimated monthly payment.Calculator powered by Showcase IDX, a Constellation1 Company. Copyright ©2026 Information is deemed reliable but not guaranteed.
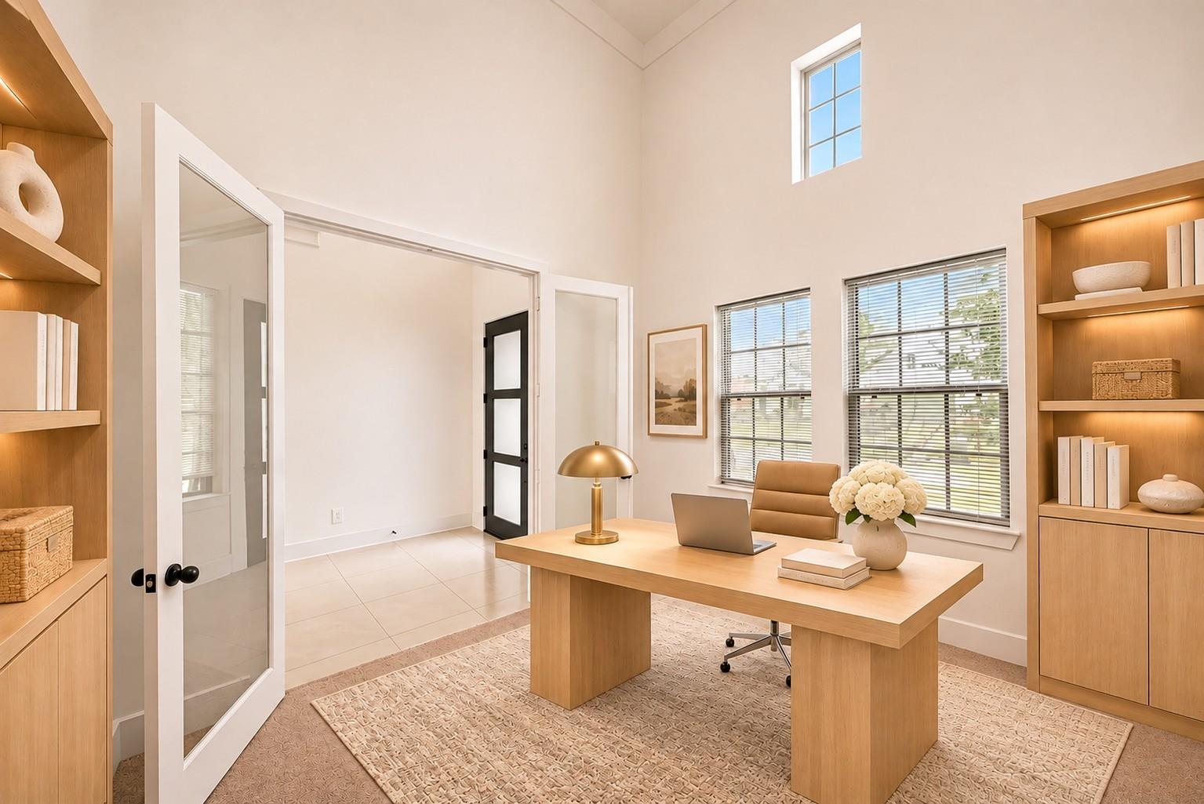
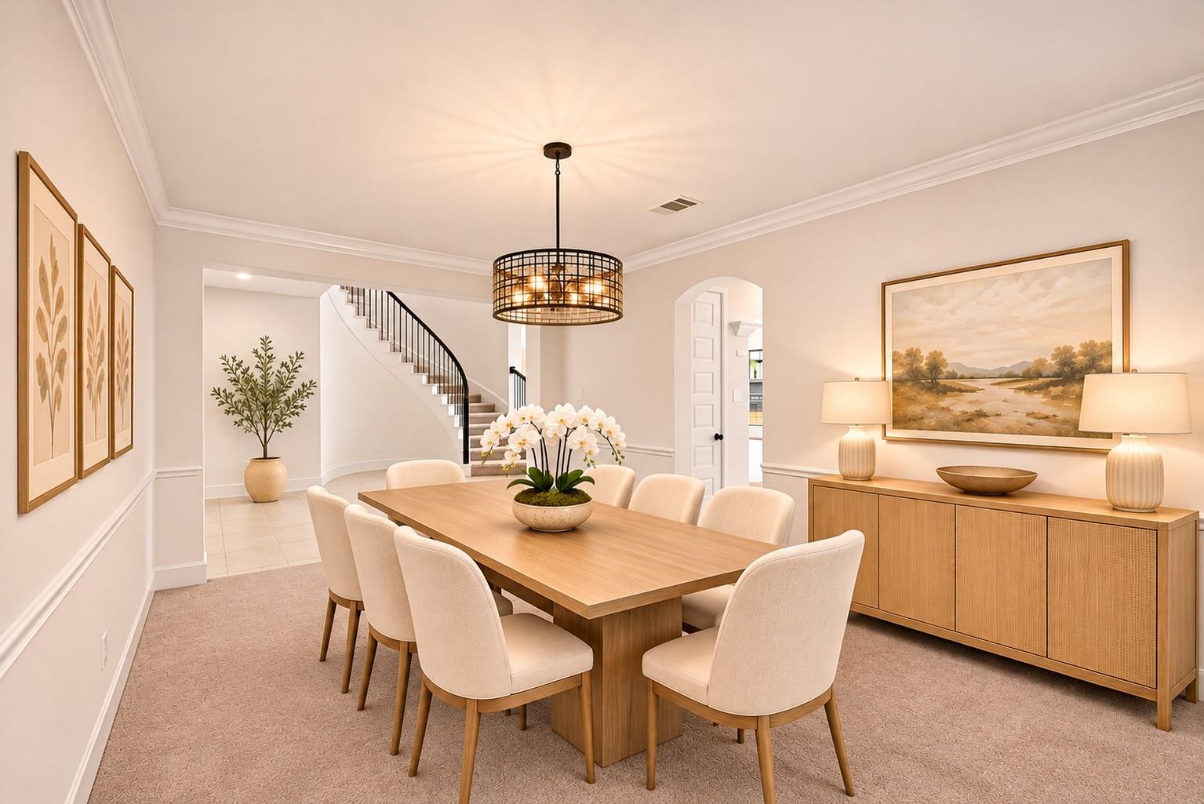
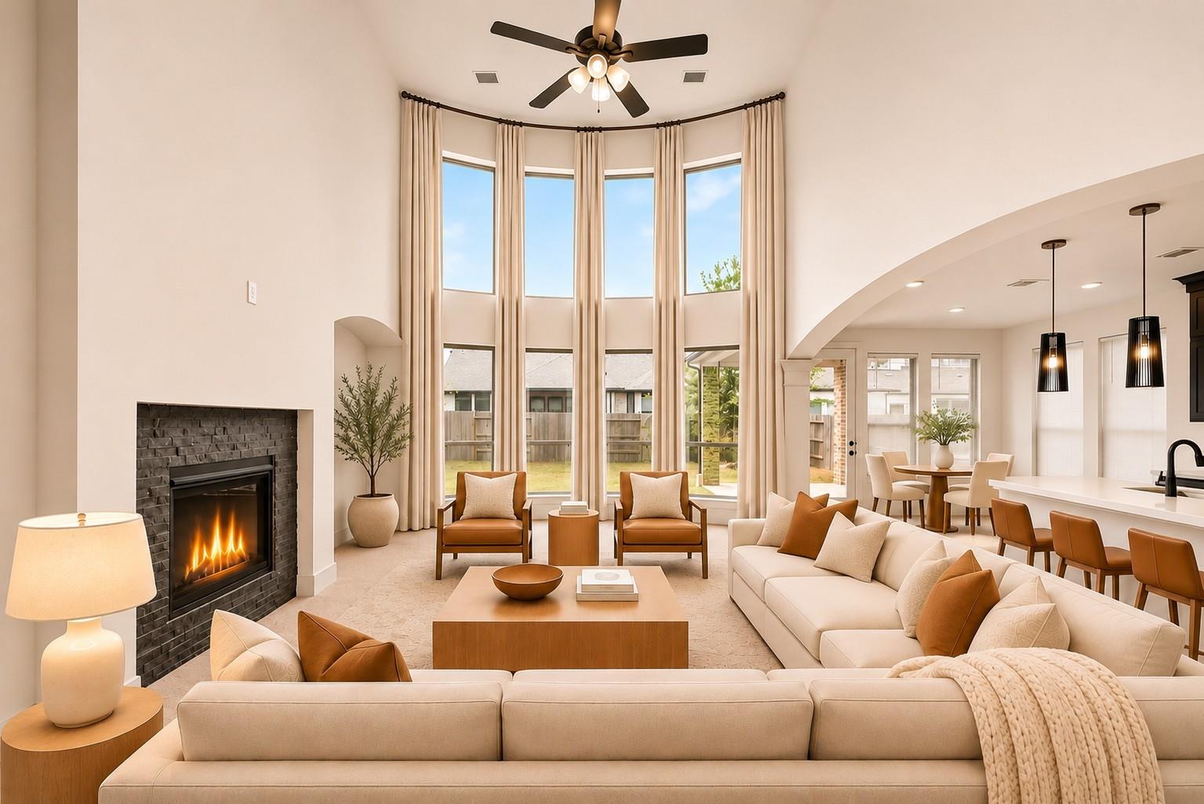
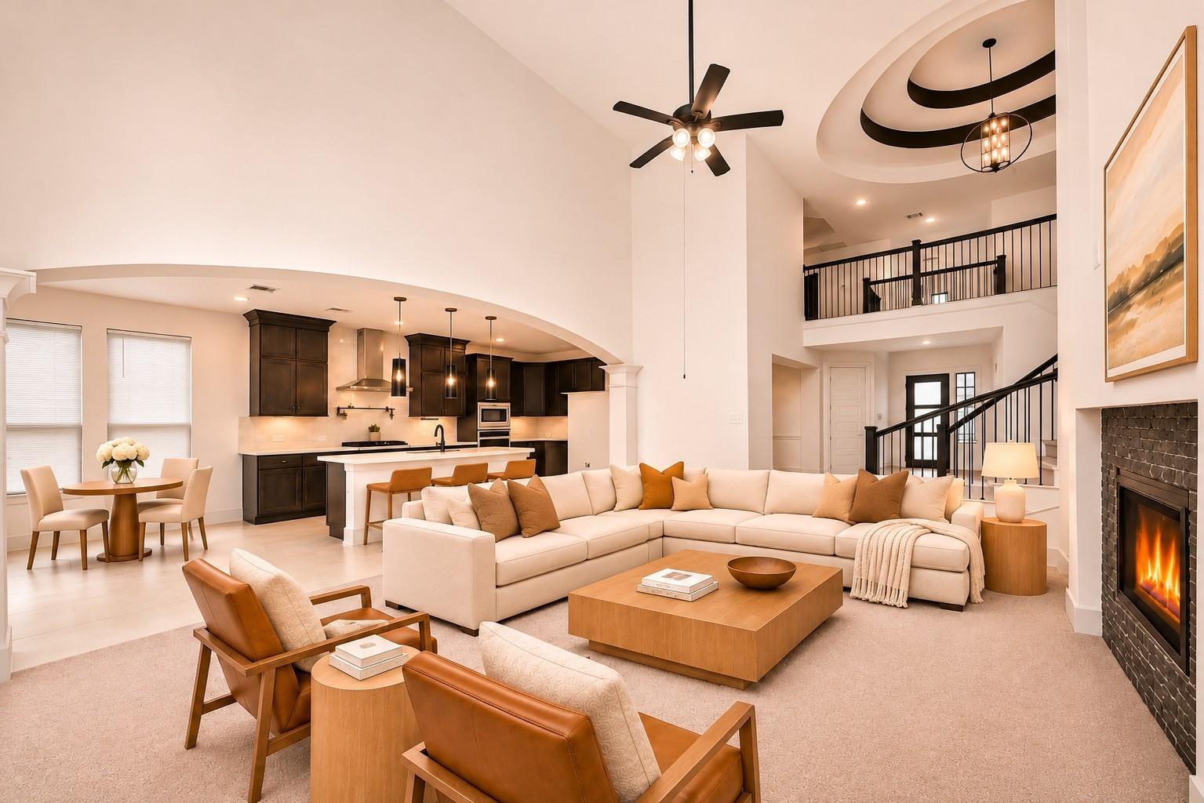
Westin Homes most popular floor plan (Carter VII, Elevation B). Two story. 5 bedrooms. 4.5 baths. Family room, formal dining room and study. Spacious island kitchen open to family room. Primary suite with large double walk-in closets and secondary bedroom & bath on first floor. Three additional bedrooms, spacious game room and media room on second floor. Extended covered rear patio and attached 2-car garage. Artavia, a master-planned community, with clubhouse, gym, lake recreation facilities & more. Close proximity to The Woodlands, Texas Children's Hospital, Methodist Hospital and world class dining and concert venues. You’ll enjoy wide, outdoor spaces great for an active lifestyle and its convenient location.
Save
Ask
Tour
Hide
Listing Snapshot
Price
$539,000
Days On Site
2 Days
Bedrooms
5
Inside Area (SqFt)
3,669 sqft
Total Baths
5
Full Baths
4
Partial Baths
1
Lot Size
0.1729 Acres
Year Built
2022
MLS Number
92820620
Status
Active
Property Tax
$16,243
HOA/Condo/Coop Fees
$116.25 monthly
Sq Ft Source
N/A
Friends & Family
Recent Activity
| 2 hours ago | Listing updated with changes from the MLS | |
| yesterday | Status changed to Active | |
| 3 days ago | Listing first seen on site |
General Features
Acres
0.1729
Attached Garage
Yes
Disclosures
MudSeller's Disclosure
Foundation
Slab
Garage
Yes
Garage Spaces
2
Parking
AttachedGarage Door Opener
Parking Spaces
2
Property Sub Type
Single Family Residence
SqFt Total
3669
Style
Traditional
Water Source
Public
Interior Features
Appliances
DisposalGas OvenMicrowaveGas CooktopDishwasher
Cooling
Electric
Fireplace
Yes
Fireplace Features
Gas
Fireplaces
1
Heating
Natural Gas
Interior
Breakfast BarKitchen IslandPantryMaster DownstairsGranite CountersDouble VanitySoaking Tub
Laundry Features
Electric Dryer HookupGas Dryer HookupWasher Hookup
Bathroom
Level - Second
Bedroom
Dimensions - 11x12Level - FirstArea - 132
Breakfast
Level - First
Dining Room
Dimensions - 15x11Level - FirstArea - 165
Game Room
Dimensions - 19x11Level - FirstArea - 209
Kitchen
Level - First
Living Room
Dimensions - 15x22Level - FirstArea - 330
Master Bathroom
Level - First
Master Bedroom
Dimensions - 13x19Level - FirstArea - 247
Media Room
Dimensions - 16x11Level - SecondArea - 176
Utility Room
Level - First
Save
Ask
Tour
Hide
Exterior Features
Construction Details
BrickCement Siding
Lot Features
Subdivided
Roof
Composition
Community Features
Association Amenities
ClubhouseDog ParkFitness CenterJogging PathParkPlaygroundTrail(s)Recreation Facilities
Association Fee
$1395.0
Association Fee Frequency
Annually
Community Features
Clubhouse
MLS Area
19
School District
11 - Conroe
Financing Terms Available
CashConventionalVA Loan
Roads
Asphalt
Schools
School District
11 - Conroe
Elementary School
San Jacinto Elementary School (Conroe)
Middle School
Moorhead Junior High School
High School
Caney Creek High School
Listing courtesy of RE/MAX The Woodlands & Spring lisa2travel@gmail.com
IDX information is provided exclusively for consumers’ personal, non-commercial use. It may not be used for any purpose other than to identify prospective properties consumers may be interested in purchasing. This data is deemed reliable but is not guaranteed accurate by the MLS.
Data provided by HAR.com © 2026. All information provided should be independently verified.
IDX information is provided exclusively for consumers’ personal, non-commercial use. It may not be used for any purpose other than to identify prospective properties consumers may be interested in purchasing. This data is deemed reliable but is not guaranteed accurate by the MLS.
Data provided by HAR.com © 2026. All information provided should be independently verified.
Neighborhood & Commute
Source: Walkscore
Disclosure: Community information and market data powered by Constellation Data Labs. Information is deemed reliable but not guaranteed.
Save
Ask
Tour
Hide
Did you know? You can invite friends and family to your search. They can join your search, rate and discuss listings with you.