281.813.1743  |  tonya.haugen@sbcglobal.net  |  Se habla español

20665 W Lake Houston Pkwy  ·  Kingwood, TX 77346

★★★★★  4.96 / 5.0  ·  319 client surveys on HAR.com

Save
Ask
Tour
Hide
Share
$299,990
6 Days On Site

25650 John Wayne Road
Splendora, TX 77372

For Sale|Single Family Residence|Active
4
Beds
3
Total Baths
2
Full Baths
1
Partial Bath
2,000
SqFt
$150
/SqFt
2026
Built
Subdivision:
Hill And Dale Ranch
County:
Montgomery
25650 John Wayne Road25650 John Wayne Road25650 John Wayne Road25650 John Wayne Road
Save
Ask
Tour
Hide
Share

Mortgage Calculator

Monthly Payment (Est.)

Enter an interest rate to see your estimated monthly payment.
Calculator powered by Showcase IDX, a Constellation1 Company. Copyright ©2026 Information is deemed reliable but not guaranteed.

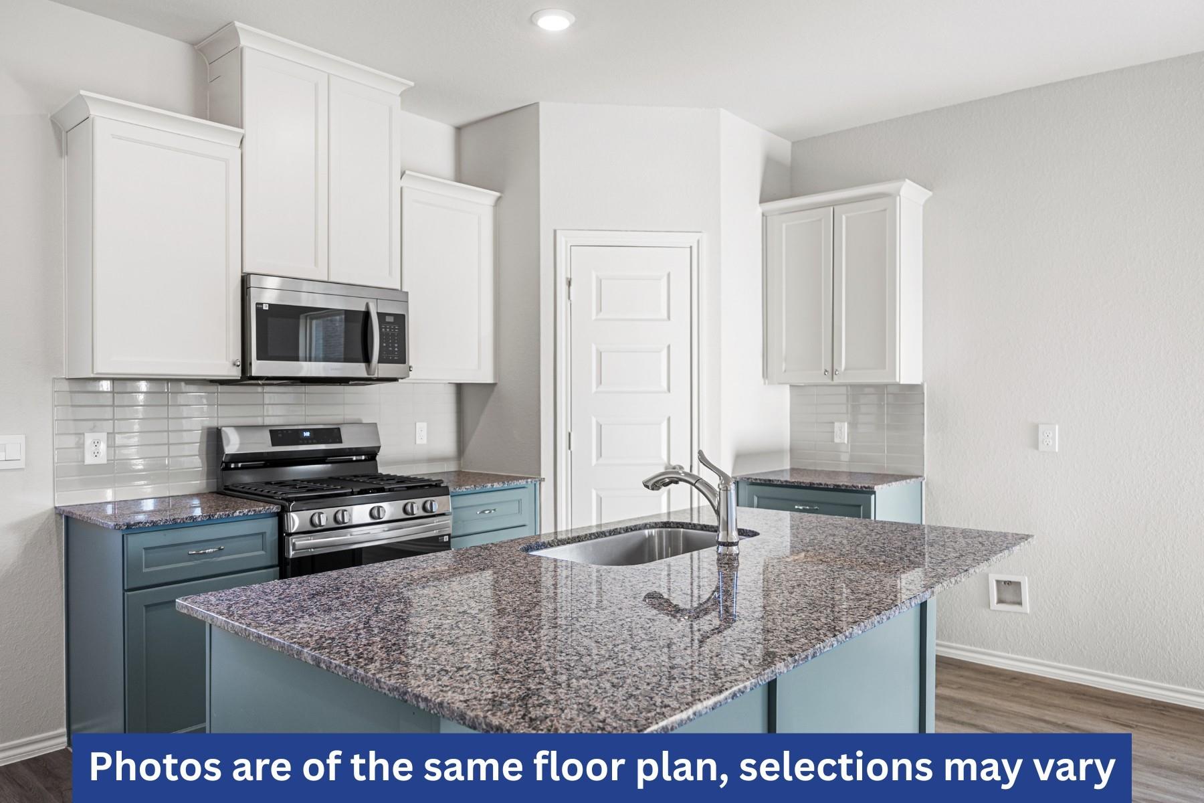
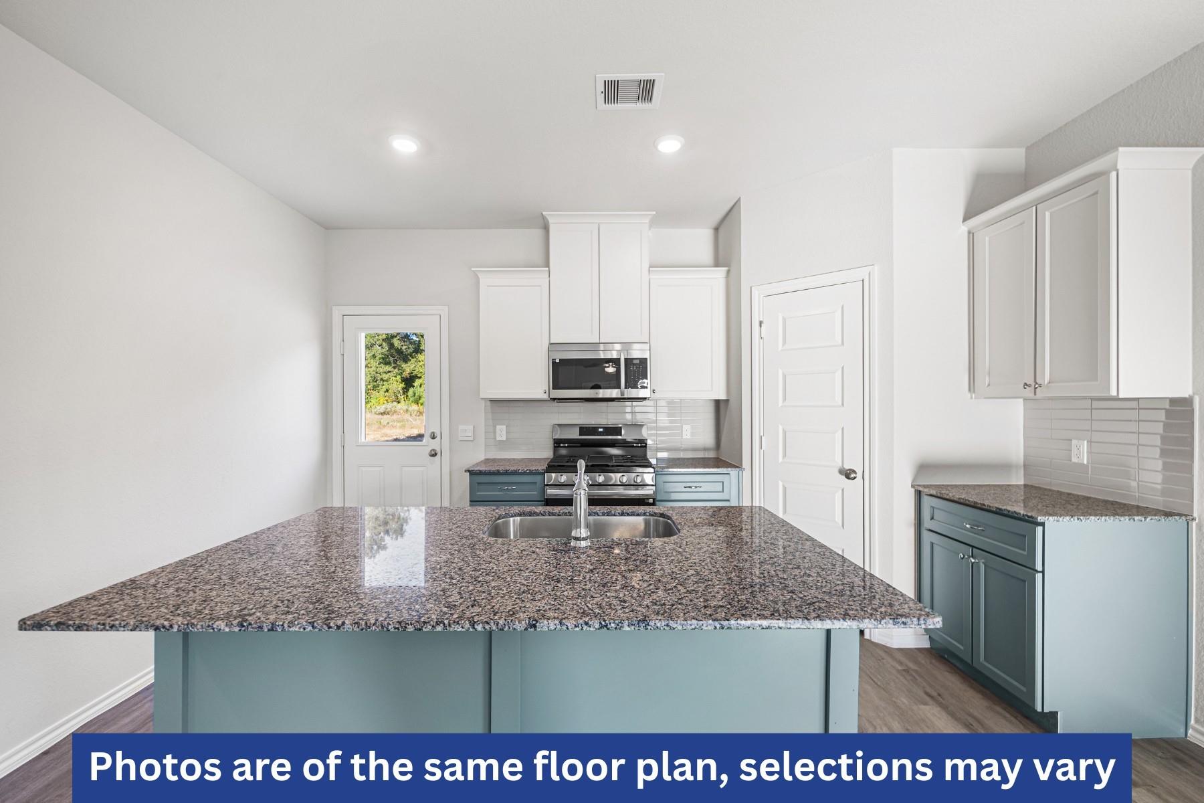
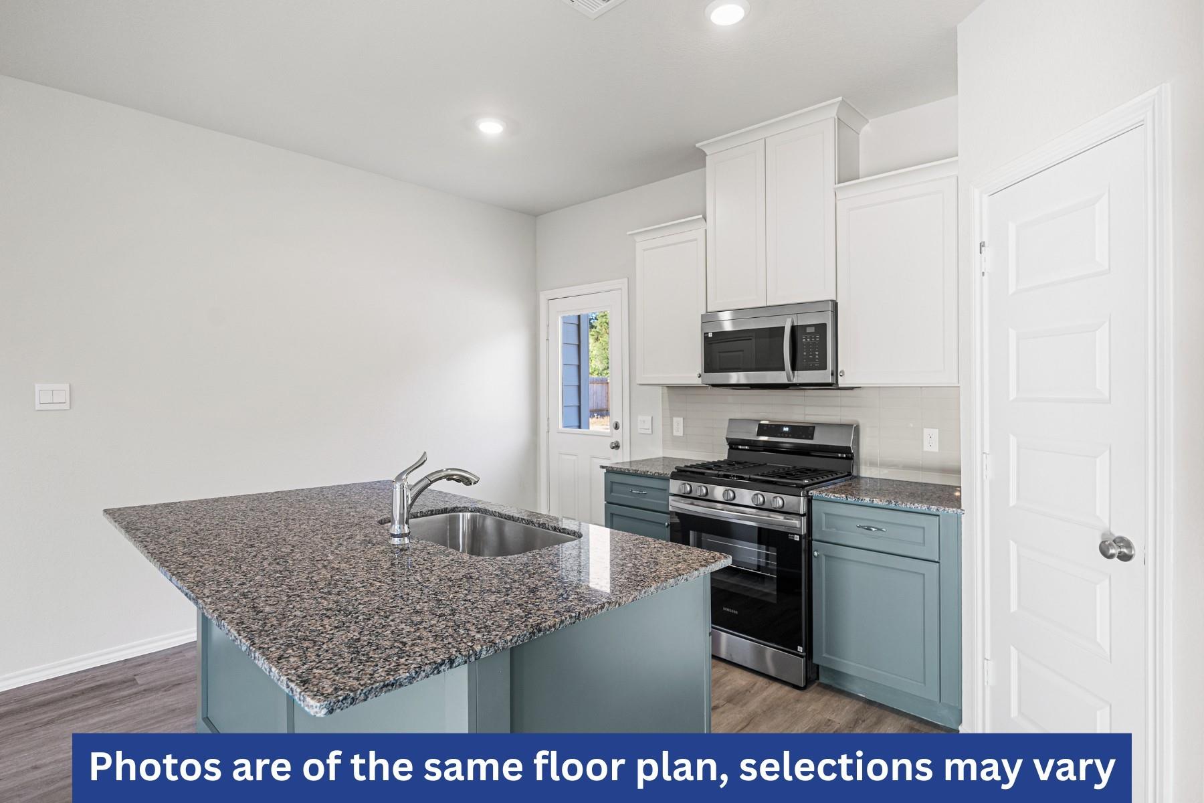
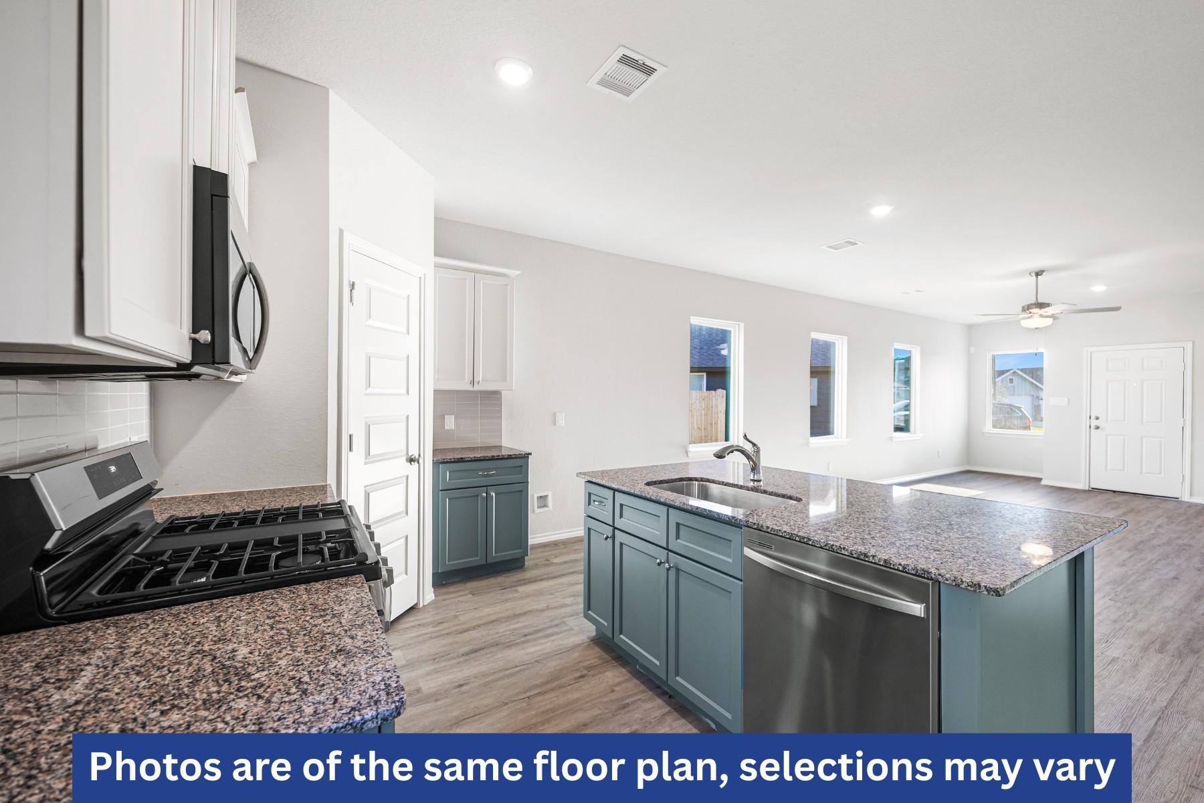
Your suite downstairs, the kids’ hangout upstairs. The Holly keeps the primary on the main floor and adds a loft for game nights, homework, or movie marathons. Hill and Dale Ranch is where families in the north Houston corridor are planting new roots, with Splendora ISD schools including brand-new Peach Creek Elementary, plus Hwy 59 and Valley Ranch Town Center about 5 minutes away. This two-story Village Collection home offers 1,999 sq ft with 4 bedrooms, a loft, 2.5 baths, and a 2-car garage. 9-foot ceilings open the main floor, where the kitchen features a granite island, walk-in pantry, full-height tile backsplash, and soft-close cabinetry. The primary-down suite includes a walk-in closet and 5-foot shower tiled to the ceiling. Behind the walls: Class A fire-rated lifetime shingles, BIBS insulation, R-38 attic, a tankless water heater, and an engineered 16 SEER HVAC system. Smart home package included.

Save
Ask
Tour
Hide
Share
Listing Snapshot
Price 
$299,990
Days On Site 
6 Days
Bedrooms 
4
Inside Area (SqFt) 
2,000 sqft
Total Baths 
3
Full Baths 
2
Partial Baths 
1
Lot Size 
0.1435 Acres
Year Built 
2026
MLS Number 
9045107
Status 
Active
Property Tax 
N/A
HOA/Condo/Coop Fees 
$25 monthly
Sq Ft Source 
N/A
Friends & Family
Recent Activity
3 days agoListing updated with changes from the MLS
7 days agoListing first seen on site
General Features
Acres 
0.1435
Attached Garage 
Yes
Disclosures 
No Disclosures
Foundation 
Slab
Garage 
Yes
Garage Spaces 
2
Green Energy Efficient 
ThermostatHVACRoofAppliances
Parking 
Attached
Parking Spaces 
2
Property Condition 
Under Construction
Property Sub Type 
Single Family Residence
Sewer 
Public Sewer
SqFt Total 
2000
Style 
Traditional
Water Source 
Public
Interior Features
Appliances 
ENERGY STAR Qualified AppliancesWater HeaterDisposalGas OvenMicrowaveGas CooktopGas RangeDishwasher
Cooling 
Ceiling Fan(s)Electric
Flooring 
CarpetVinyl
Heating 
Natural Gas
Interior 
Crown MoldingHigh CeilingsWalk-In Closet(s)Master DownstairsPantryGranite CountersDouble VanitySmart Thermostat
Laundry Features 
Electric Dryer HookupWasher Hookup
Window Features 
Low Emissivity Windows
Bedroom 
Dimensions - 12'10" x 10'10"Level - SecondArea - 139
Master Bedroom 
Dimensions - 13'8" x 11'8"Level - FirstArea - 159
Save
Ask
Tour
Hide
Share
Exterior Features
Construction Details 
Spray Foam InsulationBrickStoneWood SidingBlown-In Insulation
Fencing 
Back Yard
Lot Features 
Back YardSubdivided
Patio And Porch 
Covered
Roof 
Composition
Windows/Doors 
Low Emissivity Windows
Community Features
Association Fee 
$300.0
Association Fee Frequency 
Annually
MLS Area 
40
School District 
47 - Splendora
Financing Terms Available 
CashConventionalFHAVA Loan
Schools
School District
47 - Splendora
Elementary School
Peach Creek Elementary School
Middle School
Splendora Junior High
High School
Splendora High School
Listing courtesy of Home Creations ella@homecreations.com

IDX information is provided exclusively for consumers’ personal, non-commercial use. It may not be used for any purpose other than to identify prospective properties consumers may be interested in purchasing. This data is deemed reliable but is not guaranteed accurate by the MLS.

Data provided by HAR.com © 2026. All information provided should be independently verified.

Neighborhood & Commute
Source: Walkscore
Disclosure: Community information and market data powered by Constellation Data Labs. Information is deemed reliable but not guaranteed.
Save
Ask
Tour
Hide
Share