
Save
Ask
Tour
Hide
$239,900
1 Day On Site
503 Allison StreetConroe, TX 77303
For Sale|Single Family Residence|Active
4
Beds
2
Total Baths
2
Full Baths
1,468
SqFt
$163
/SqFt
1970
Built
Subdivision:
Wiggins Village 02
County:
Montgomery
Save
Ask
Tour
Hide
Mortgage Calculator
Monthly Payment (Est.)
Enter an interest rate to see your estimated monthly payment.Calculator powered by Showcase IDX, a Constellation1 Company. Copyright ©2026 Information is deemed reliable but not guaranteed.
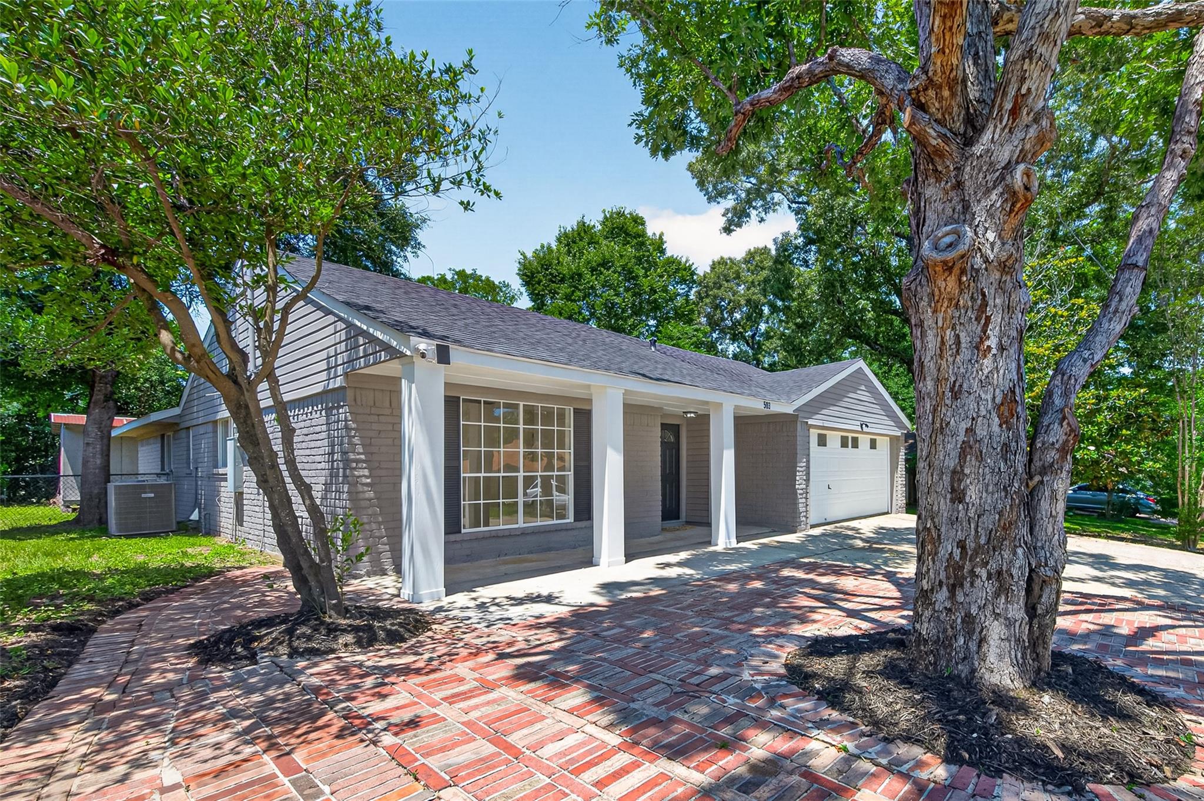
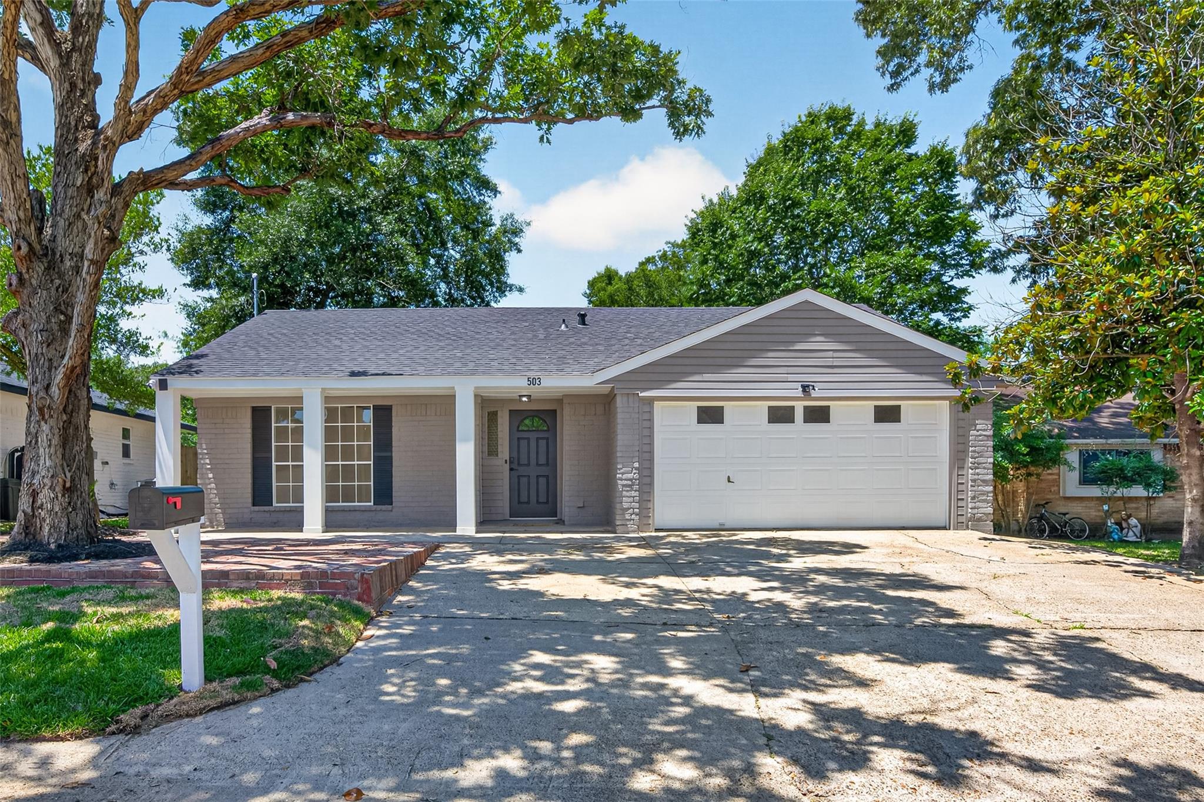
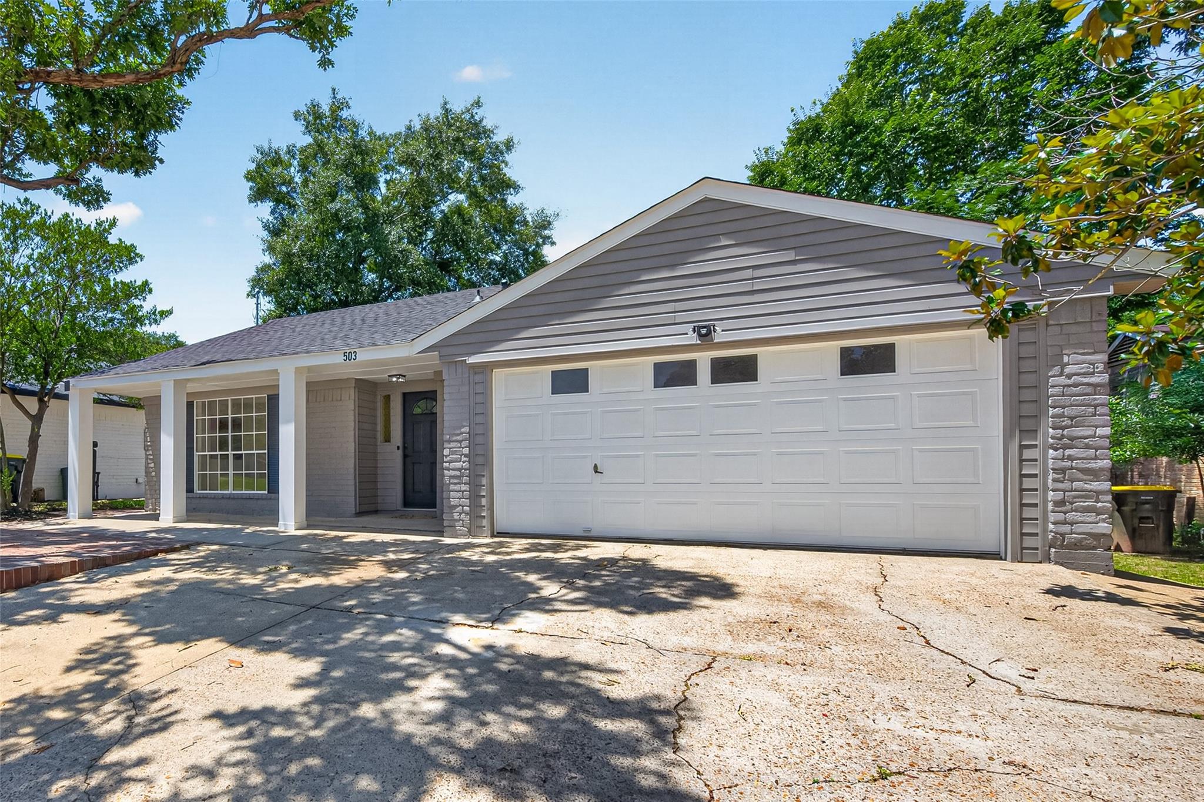
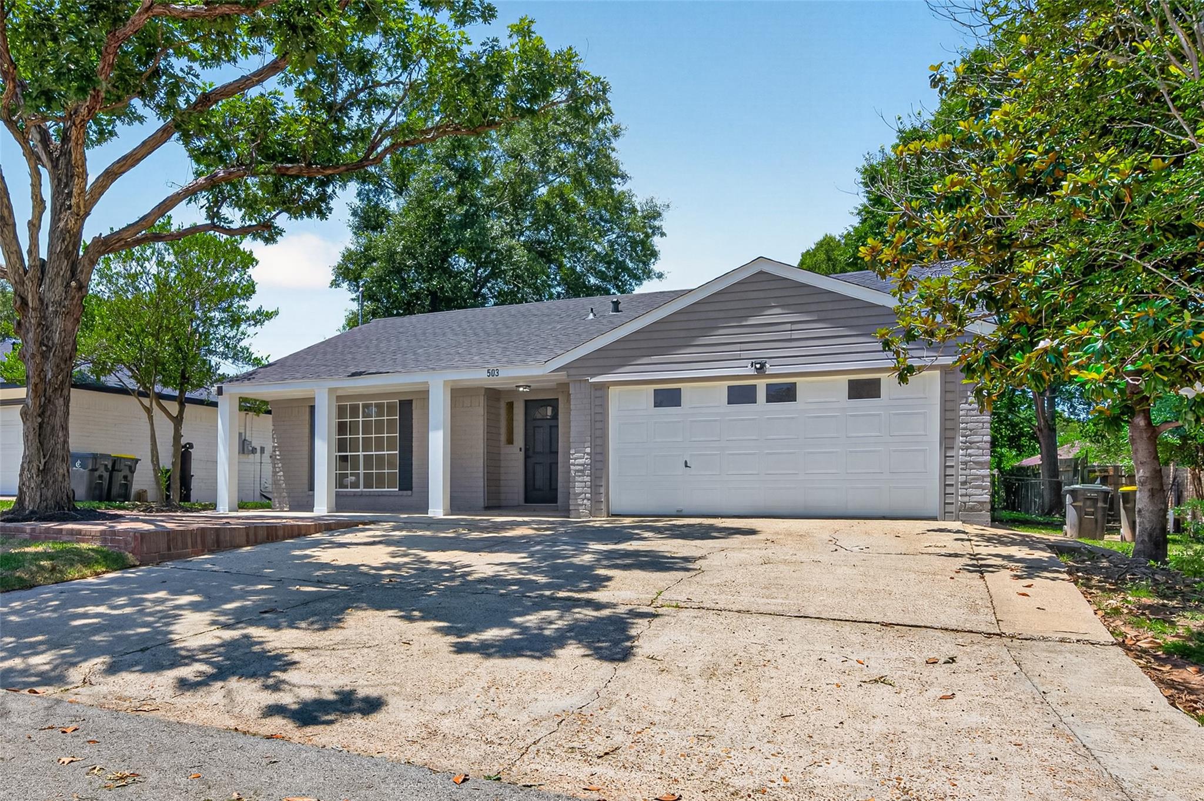
NEW roof, NEW A/C, NEW furnace & HVAC duct work thru-out the attic, Kitchen & Bathrooms have NEW Quartz's countertops, ALL NEW Stainless appliances in kitchen including NEW REFRIGERATOR, NEW cabinets & drawers have been upgraded to soft closing, NEW Water heater, NEW carpet in bedrooms, NEW Top Of The Line Scratchproof Vinyl Plank flooring thru-out the rest of the house. Primary Bathroom has NEW large walk-in shower with upgraded tile. Interior/Exterior has been completely repainted. Shed in backyard can be used for so much. BRAND NEW 75" Roku TV offered at closing.
Save
Ask
Tour
Hide
Listing Snapshot
Price
$239,900
Days On Site
1 Day
Bedrooms
4
Inside Area (SqFt)
1,468 sqft
Total Baths
2
Full Baths
2
Partial Baths
N/A
Lot Size
0.172 Acres
Year Built
1970
MLS Number
88935065
Status
Active
Property Tax
$2,879
HOA/Condo/Coop Fees
N/A
Sq Ft Source
N/A
Friends & Family
Recent Activity
| yesterday | Listing updated with changes from the MLS | |
| yesterday | Listing first seen on site |
General Features
Acres
0.172
Attached Garage
Yes
Disclosures
Seller's Disclosure
Foundation
Slab
Garage
Yes
Garage Spaces
2
Parking
Attached
Parking Spaces
2
Property Sub Type
Single Family Residence
Sewer
Public Sewer
SqFt Total
1468
Style
Traditional
Water Source
Public
Interior Features
Appliances
DisposalIce MakerMicrowaveDishwasher
Cooling
Ceiling Fan(s)Electric
Heating
Electric
Bedroom
Dimensions - 12 x 11Level - FirstArea - 132
Family Room
Level - First
Master Bedroom
Dimensions - 15 x 13Level - FirstArea - 195
Save
Ask
Tour
Hide
Exterior Features
Construction Details
Brick
Lot Features
Cleared
Roof
Composition
Community Features
MLS Area
19
School District
11 - Conroe
Financing Terms Available
CashConventionalFHA
Schools
School District
11 - Conroe
Elementary School
Reaves Elementary School
Middle School
Peet Junior High School
High School
Conroe High School
Listing courtesy of Berkshire Hathaway HomeServices Premier Properties lori@ljyancura.com
IDX information is provided exclusively for consumers’ personal, non-commercial use. It may not be used for any purpose other than to identify prospective properties consumers may be interested in purchasing. This data is deemed reliable but is not guaranteed accurate by the MLS.
Data provided by HAR.com © 2026. All information provided should be independently verified.
IDX information is provided exclusively for consumers’ personal, non-commercial use. It may not be used for any purpose other than to identify prospective properties consumers may be interested in purchasing. This data is deemed reliable but is not guaranteed accurate by the MLS.
Data provided by HAR.com © 2026. All information provided should be independently verified.
Neighborhood & Commute
Source: Walkscore
Disclosure: Community information and market data powered by Constellation Data Labs. Information is deemed reliable but not guaranteed.
Save
Ask
Tour
Hide
Did you know? You can invite friends and family to your search. They can join your search, rate and discuss listings with you.