281.813.1743  |  tonya.haugen@sbcglobal.net  |  Se habla español

20665 W Lake Houston Pkwy  ·  Kingwood, TX 77346

★★★★★  4.96 / 5.0  ·  319 client surveys on HAR.com

Save
Ask
Tour
Hide
Share
$338,990
2 Days On Site

242 Rustic Alder Drive
Crosby, TX 77532

For Sale|Single Family Residence|Active
5
Beds
3
Total Baths
3
Full Baths
2,615
SqFt
$130
/SqFt
2026
Built
Subdivision:
Newport Grove
County:
Harris
242 Rustic Alder Drive242 Rustic Alder Drive242 Rustic Alder Drive242 Rustic Alder Drive
Save
Ask
Tour
Hide
Share

Mortgage Calculator

Monthly Payment (Est.)

Enter an interest rate to see your estimated monthly payment.
Calculator powered by Showcase IDX, a Constellation1 Company. Copyright ©2026 Information is deemed reliable but not guaranteed.

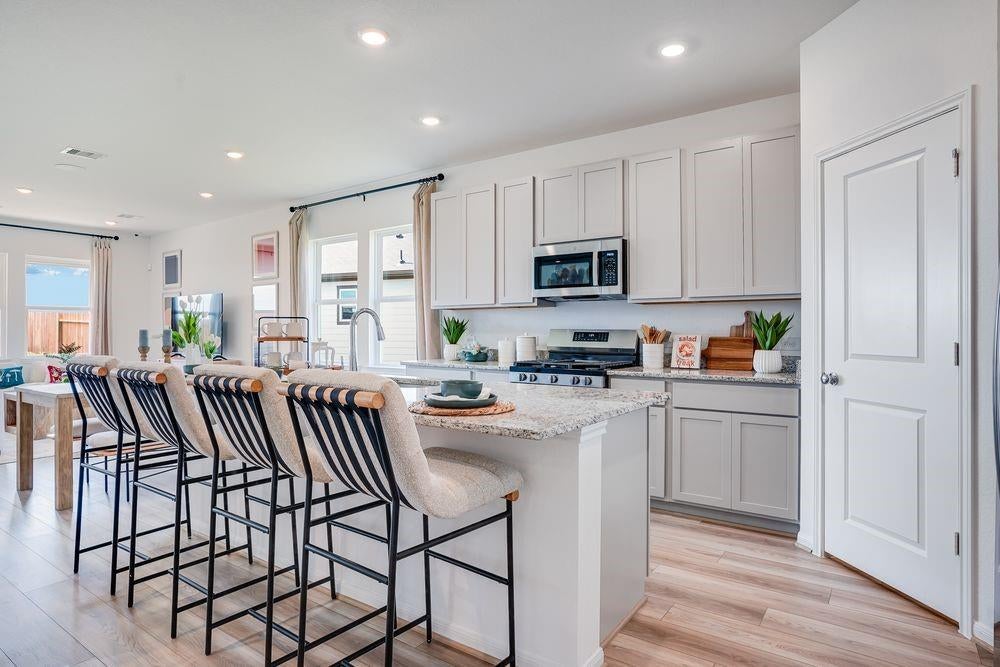
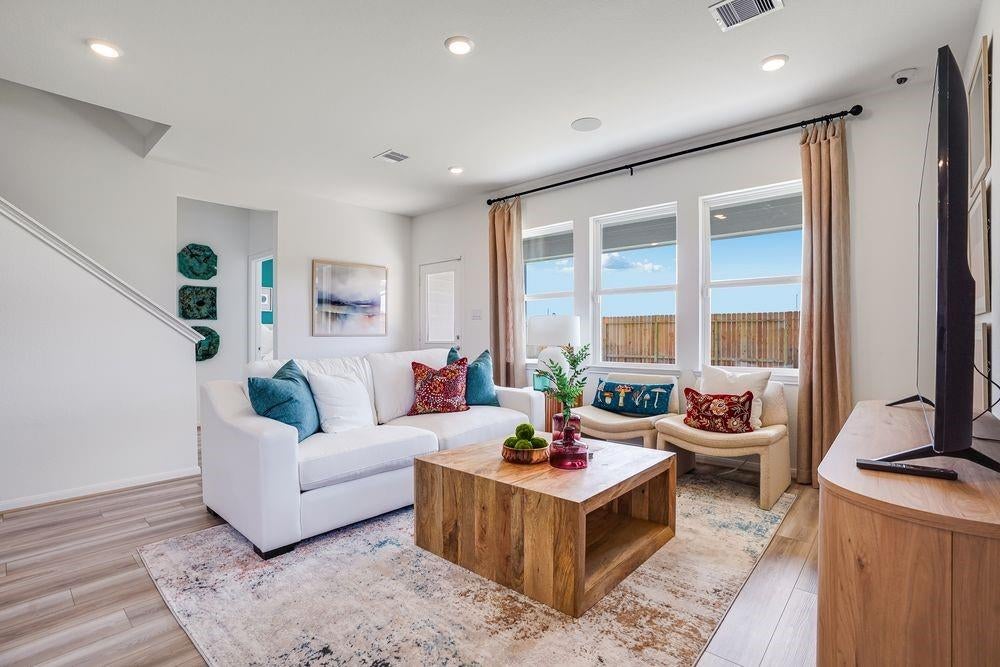
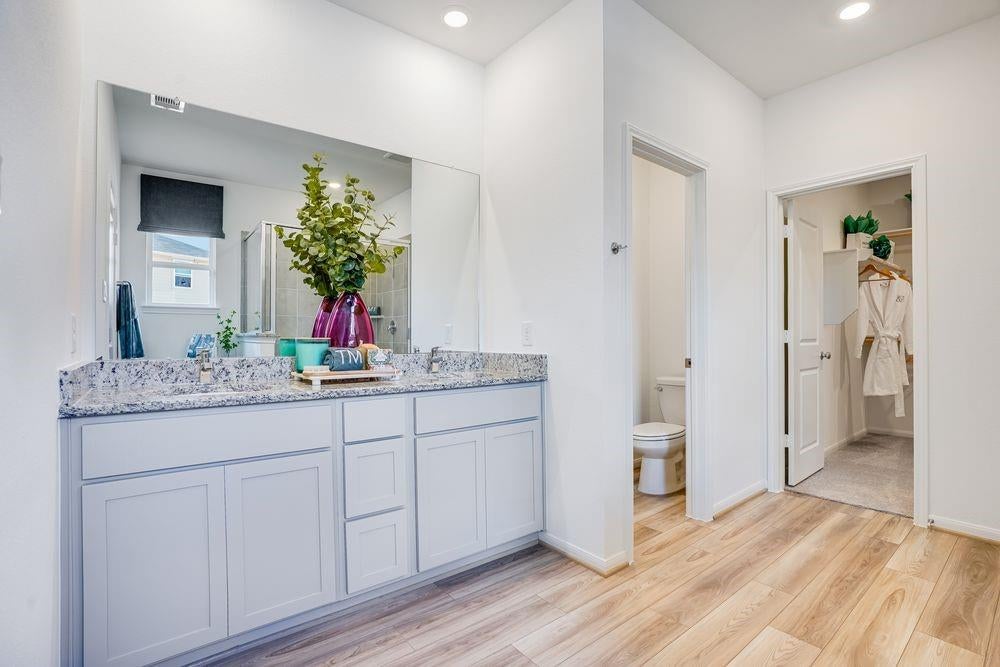
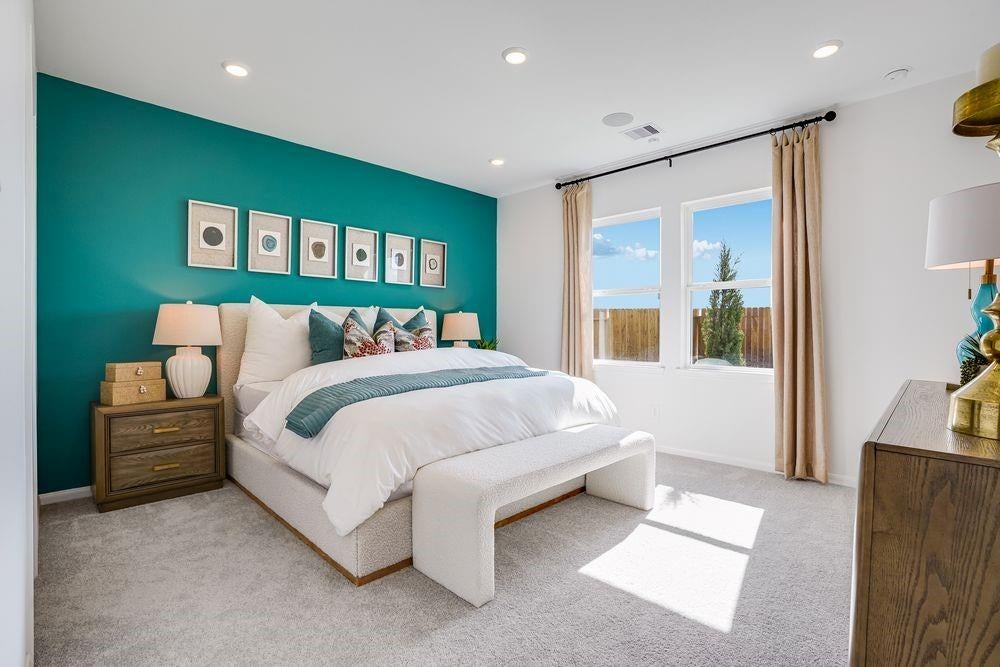
What's Special: Close to Park | Flat Lot | 1st Floor Primary Bedroom | White Cabinets. New Construction – November Completion! Built by Taylor Morrison, America's Most Trusted Home Builder. Welcome to the Tavern at 242 Rustic Alder Drive in Newport Grove! This two-story home offers five bedrooms, three bathrooms, and versatile spaces for modern living. The open-concept kitchen, dining area, and great room create a bright hub for gathering, while the covered patio extends living outdoors. The first-floor primary suite features a walk-in closet, with two secondary bedrooms, a full bathroom, and laundry room nearby. Upstairs includes two additional bedrooms, a dual-sink bathroom, and a large game room. Located off FM 2100 with easy access to Highway 90, Beltway 8, and FM 1960, the community is near Lake Houston and about 30 miles from downtown Houston. Photos are for representative purposes only. MLS#85799048

Save
Ask
Tour
Hide
Share
Listing Snapshot
Price 
$338,990
Days On Site 
2 Days
Bedrooms 
5
Inside Area (SqFt) 
2,615 sqft
Total Baths 
3
Full Baths 
3
Partial Baths 
N/A
Lot Size 
0.1667 Acres
Year Built 
2026
MLS Number 
85799048
Status 
Active
Property Tax 
N/A
HOA/Condo/Coop Fees 
$62.5 monthly
Sq Ft Source 
N/A
Friends & Family
Recent Activity
2 days agoListing updated with changes from the MLS
3 days agoListing first seen on site
General Features
Acres 
0.1667
Attached Garage 
Yes
Direction Faces 
South
Disclosures 
Mud
Foundation 
Slab
Garage 
Yes
Garage Spaces 
2
Green Energy Efficient 
Thermostat
Parking 
AttachedGarage Door Opener
Parking Spaces 
2
Property Condition 
Under Construction
Property Sub Type 
Single Family Residence
SqFt Total 
2615
Style 
Traditional
Water Source 
Public
Interior Features
Appliances 
Water HeaterDisposalElectric OvenOvenMicrowaveGas RangeDishwasher
Cooling 
Electric
Flooring 
CarpetVinyl
Heating 
Natural Gas
Interior 
Walk-In Closet(s)Kitchen IslandPantryMaster DownstairsGranite CountersDouble VanitySmart Thermostat
Laundry Features 
Electric Dryer HookupWasher Hookup
Bedroom 
Dimensions - 11x11Level - SecondArea - 121
Dining Room 
Dimensions - 14x8Level - FirstArea - 112
Game Room 
Dimensions - 14x24Level - SecondArea - 336
Kitchen 
Dimensions - 0x0Level - First
Living Room 
Dimensions - 18x13Level - FirstArea - 234
Master Bedroom 
Dimensions - 14x13Level - FirstArea - 182
Save
Ask
Tour
Hide
Share
Exterior Features
Construction Details 
Spray Foam InsulationOther
Fencing 
Full
Lot Features 
Subdivided
Patio And Porch 
Covered
Roof 
Composition
Community Features
Association Amenities 
PlaygroundRecreation Facilities
Association Fee 
$750.0
Association Fee Frequency 
Annually
Community Features 
Curbs
MLS Area 
1
School District 
12 - Crosby
Financing Terms Available 
CashConventionalFHAUSDA LoanVA Loan
Roads 
Concrete
Schools
School District
12 - Crosby
Elementary School
Newport Elementary School
Middle School
Crosby Middle School (Crosby)
High School
Crosby High School
Listing courtesy of Alexander Properties houstononline@taylormorrison.com

IDX information is provided exclusively for consumers’ personal, non-commercial use. It may not be used for any purpose other than to identify prospective properties consumers may be interested in purchasing. This data is deemed reliable but is not guaranteed accurate by the MLS.

Data provided by HAR.com © 2026. All information provided should be independently verified.

Neighborhood & Commute
Source: Walkscore
Disclosure: Community information and market data powered by Constellation Data Labs. Information is deemed reliable but not guaranteed.
Save
Ask
Tour
Hide
Share