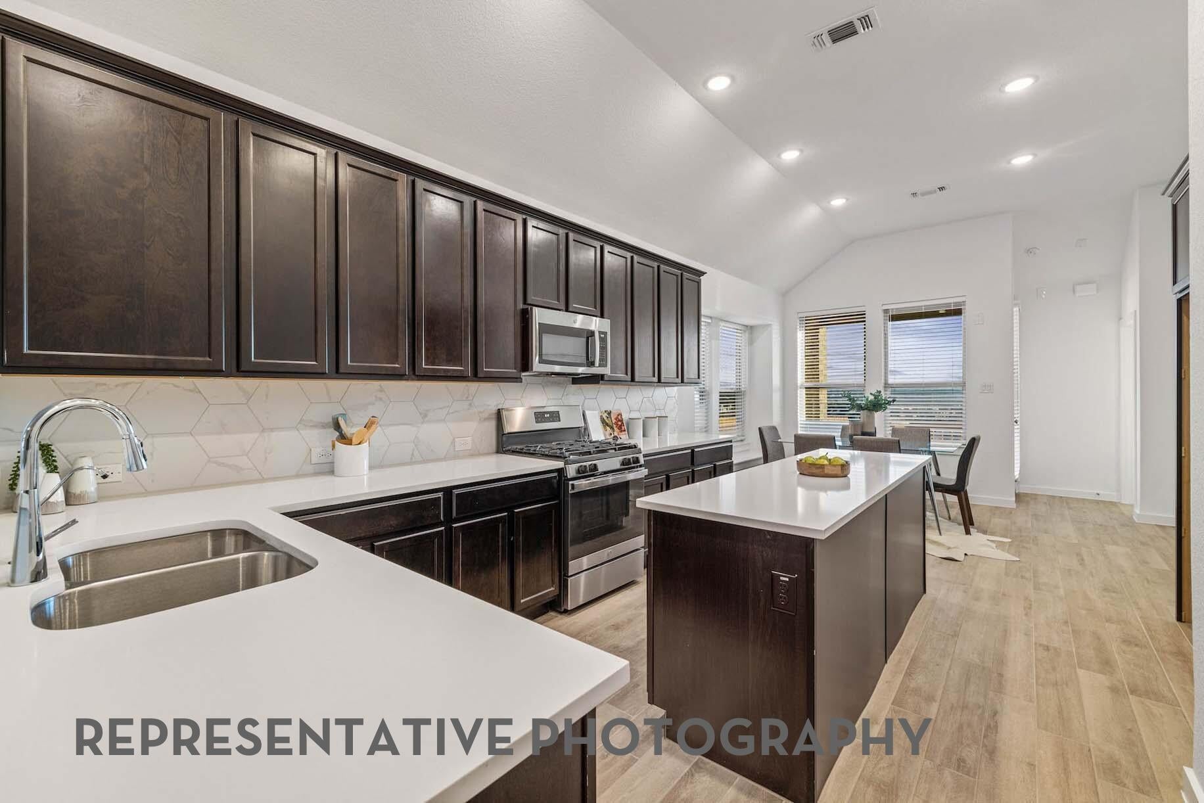
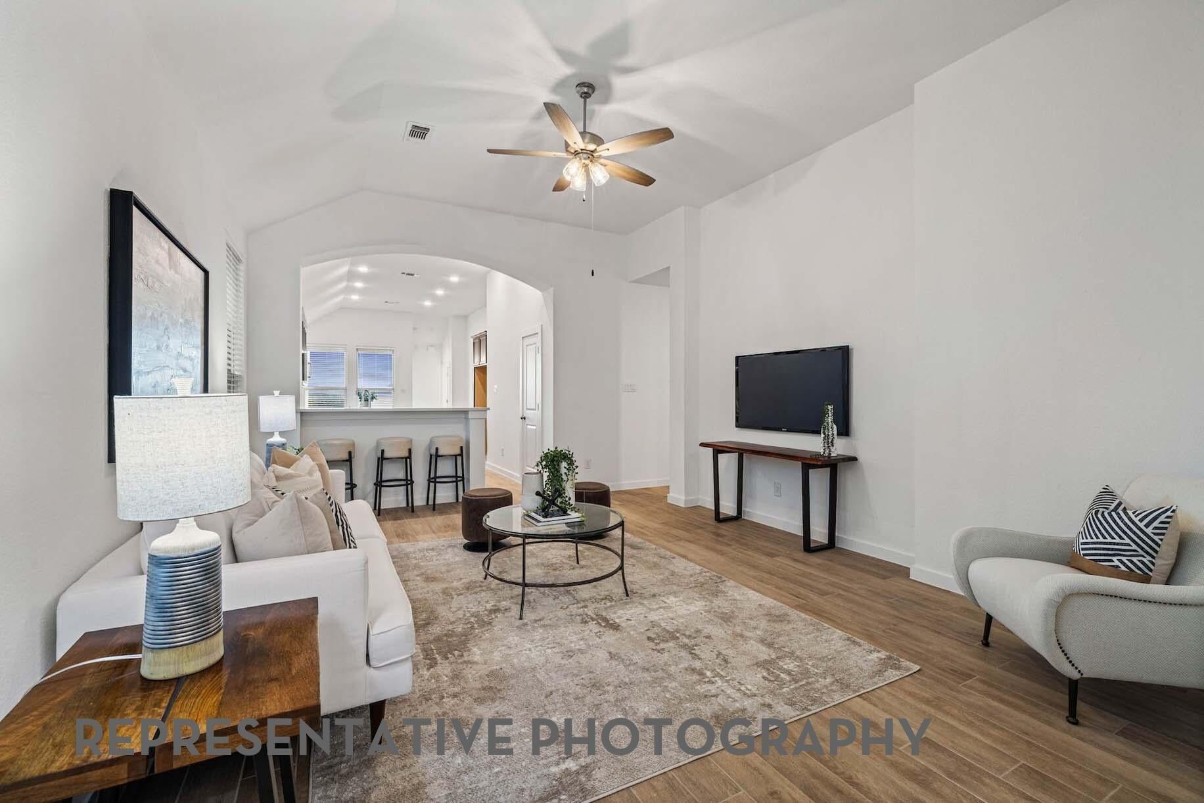
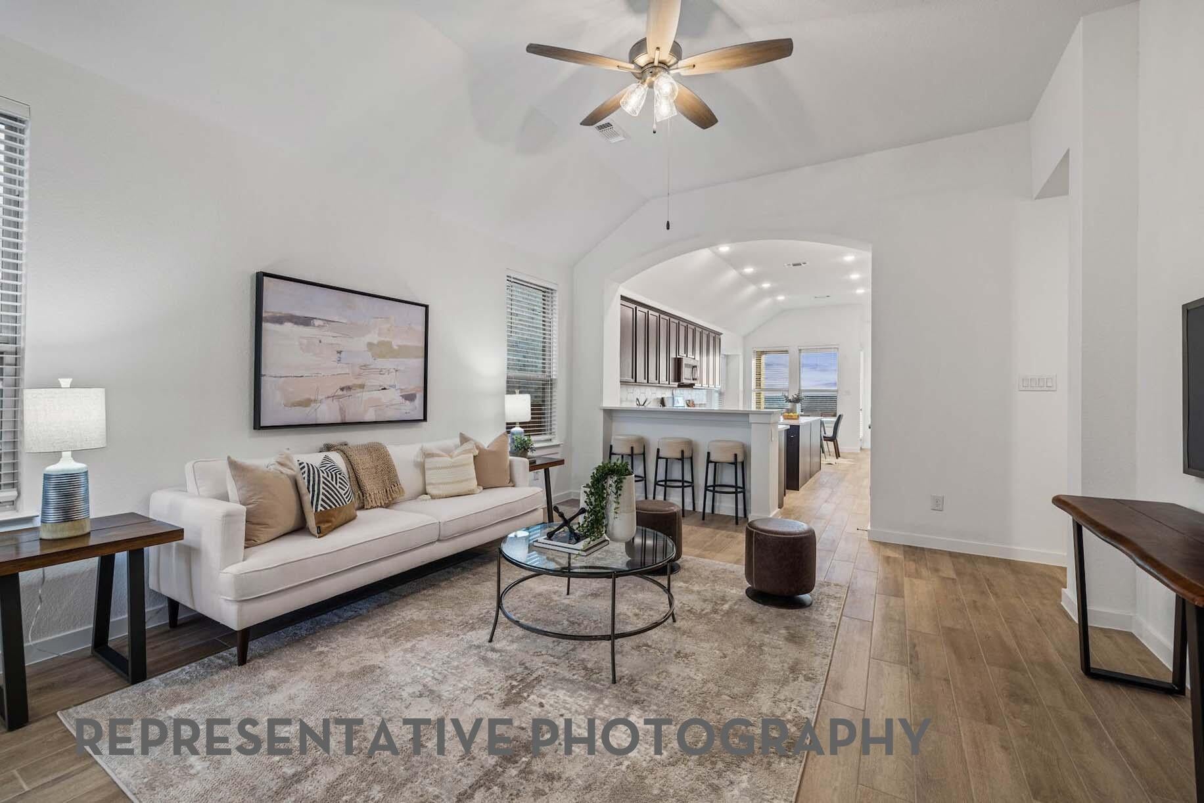
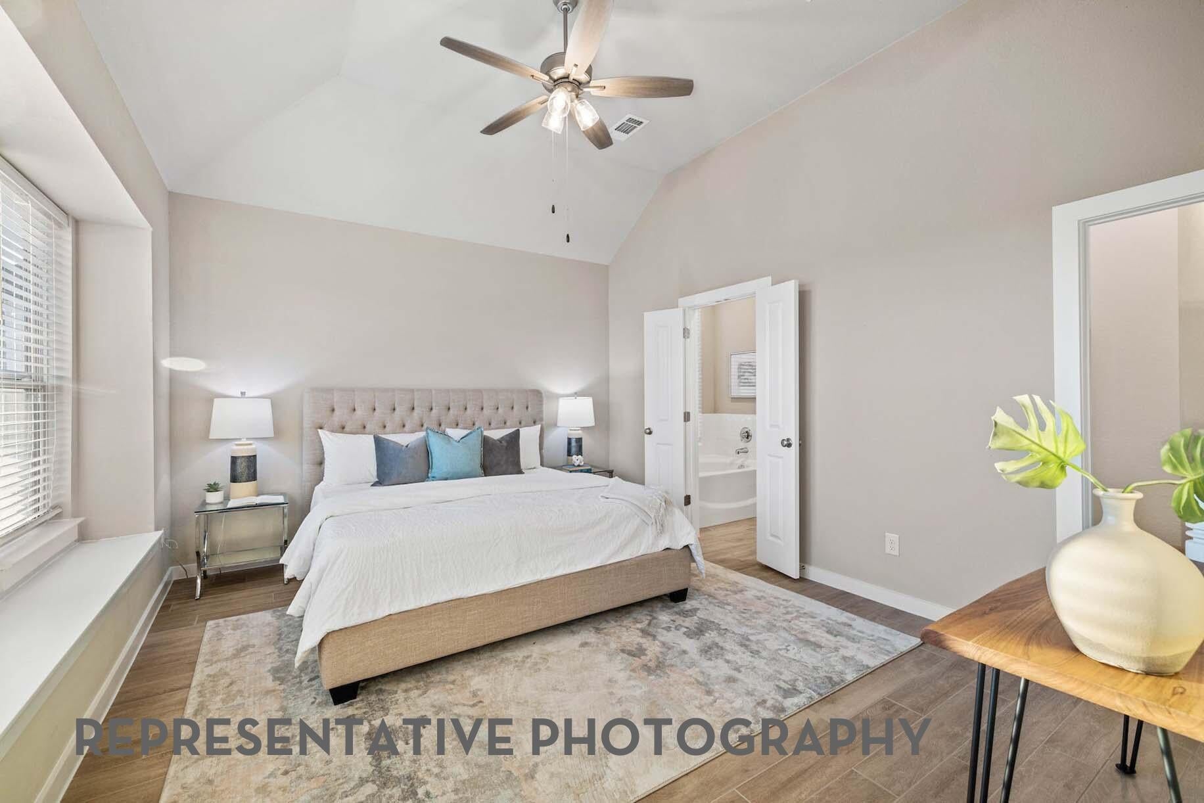
Our Corby model with 3 bedrooms, two full baths 1,600 sq' gem of a home features an extended covered patio, drop-in tub and separate shower in the primary bath, tons of seating at the kitchen island and a peninsula separating the kitchen from the living area giving this home the flexibility you've come to expect from Highland Homes! 11-foot ceilings in the living areas, window seating and lots of windows make this home feel open and spacious. All this near the prestigious Highlands Elementary School with amenities galore such as an 18-hole golf course (with zoysia grass), a water park with slides and a lazy river, tennis AND pickleball courts, lakes, parks, walk/hiking trails and so much more! And, as always, we offer our Highland Homes Warranty and special incentives to make this home extra desirable. This new award-winning Highland home is expected to be ready by March of 2027...a must see!
Save
Ask
Tour
Hide
Share
Listing Snapshot
Price
$364,990
Days On Site
1 Day
Bedrooms
3
Inside Area (SqFt)
1,600 sqft
Total Baths
2
Full Baths
2
Partial Baths
N/A
Lot Size
0.11 Acres
Year Built
2027
MLS Number
60346010
Status
Active
Property Tax
N/A
HOA/Condo/Coop Fees
$132.17 monthly
Sq Ft Source
N/A
Friends & Family
React
Comment
Invite
No Comments Yet
Did you know? You can invite friends and family to your search. They can join your search, rate and discuss listings with you.
Recent Activity
yesterday
Listing updated with changes from the MLS
yesterday
Listing first seen on site
General Features
Acres
0.11
Attached Garage
Yes
Direction Faces
South
Disclosures
Mud
Foundation
Slab
Garage
Yes
Garage Spaces
2
Green Energy Efficient
ThermostatLightingHVACRoofAppliances
Parking
Attached
Parking Spaces
2
Property Condition
Under Construction
Property Sub Type
Single Family Residence
Security
Prewired
SqFt Total
1600
Style
Traditional
Water Source
Public
Interior Features
Appliances
ENERGY STAR Qualified AppliancesWater HeaterDisposalElectric OvenOvenMicrowaveGas CooktopDishwasher
Cooling
Ceiling Fan(s)ElectricHeat Pump
Flooring
CarpetTileVinyl
Heating
Natural GasHeat Pump
Interior
High CeilingsWalk-In Closet(s)Kitchen IslandPantryMaster DownstairsSoaking TubSmart Thermostat
Laundry Features
Electric Dryer HookupWasher Hookup
Window Features
Low Emissivity Windows
Bedroom
Dimensions - 10.00 x 10.00Level - FirstArea - 100
Dining Room
Dimensions - 13.00 x 10.00Level - FirstArea - 130
Family Room
Dimensions - 14.00 x 18.00Level - FirstArea - 252
Kitchen
Dimensions - 13.00 x 15.00Level - FirstArea - 195
Master Bathroom
Dimensions - 9.00 x 10.00Level - FirstArea - 90
Master Bedroom
Dimensions - 15.00 x 12.00Level - FirstArea - 180
Save
Ask
Tour
Hide
Share
Exterior Features
Construction Details
Batts InsulationBrickBlown-In Insulation
Fencing
Back Yard
Lot Features
Back YardNear Golf CourseSubdivided
Patio And Porch
CoveredPorchPatio
Roof
Composition
Windows/Doors
Low Emissivity Windows
Community Features
Association Fee
$1586.0
Association Fee Frequency
Annually
Community Features
Tennis Court(s)
MLS Area
40
School District
39 - New Caney
Financing Terms Available
CashConventionalFHAVA Loan
Schools
School District
39 - New Caney
Elementary School
Robert Crippen Elementary School
Middle School
White Oak Middle School (New Caney)
High School
Porter High School (New Caney)
Listing courtesy of Highland Homes Realty dinahighland@gmail.com
IDX information is provided exclusively for consumers’ personal, non-commercial use. It may not be used for any purpose other than to identify prospective properties consumers may be interested in purchasing. This data is deemed reliable but is not guaranteed accurate by the MLS.

Did you know? You can invite friends and family to your search. They can join your search, rate and discuss listings with you.