281.813.1743  |  tonya.haugen@sbcglobal.net  |  Se habla español

20665 W Lake Houston Pkwy  ·  Kingwood, TX 77346

★★★★★  4.96 / 5.0  ·  319 client surveys on HAR.com

Save
Ask
Tour
Hide
Share
$465,000
2 Days On Site

303 Springwood Street
New Caney, TX 77357

For Sale|Single Family Residence|Active
3
Beds
4
Total Baths
3
Full Baths
1
Partial Bath
2,724
SqFt
$171
/SqFt
1973
Built
Subdivision:
Roman Forest 01
County:
Montgomery
303 Springwood Street303 Springwood Street303 Springwood Street303 Springwood Street
Save
Ask
Tour
Hide
Share

Mortgage Calculator

Monthly Payment (Est.)

Enter an interest rate to see your estimated monthly payment.
Calculator powered by Showcase IDX, a Constellation1 Company. Copyright ©2026 Information is deemed reliable but not guaranteed.

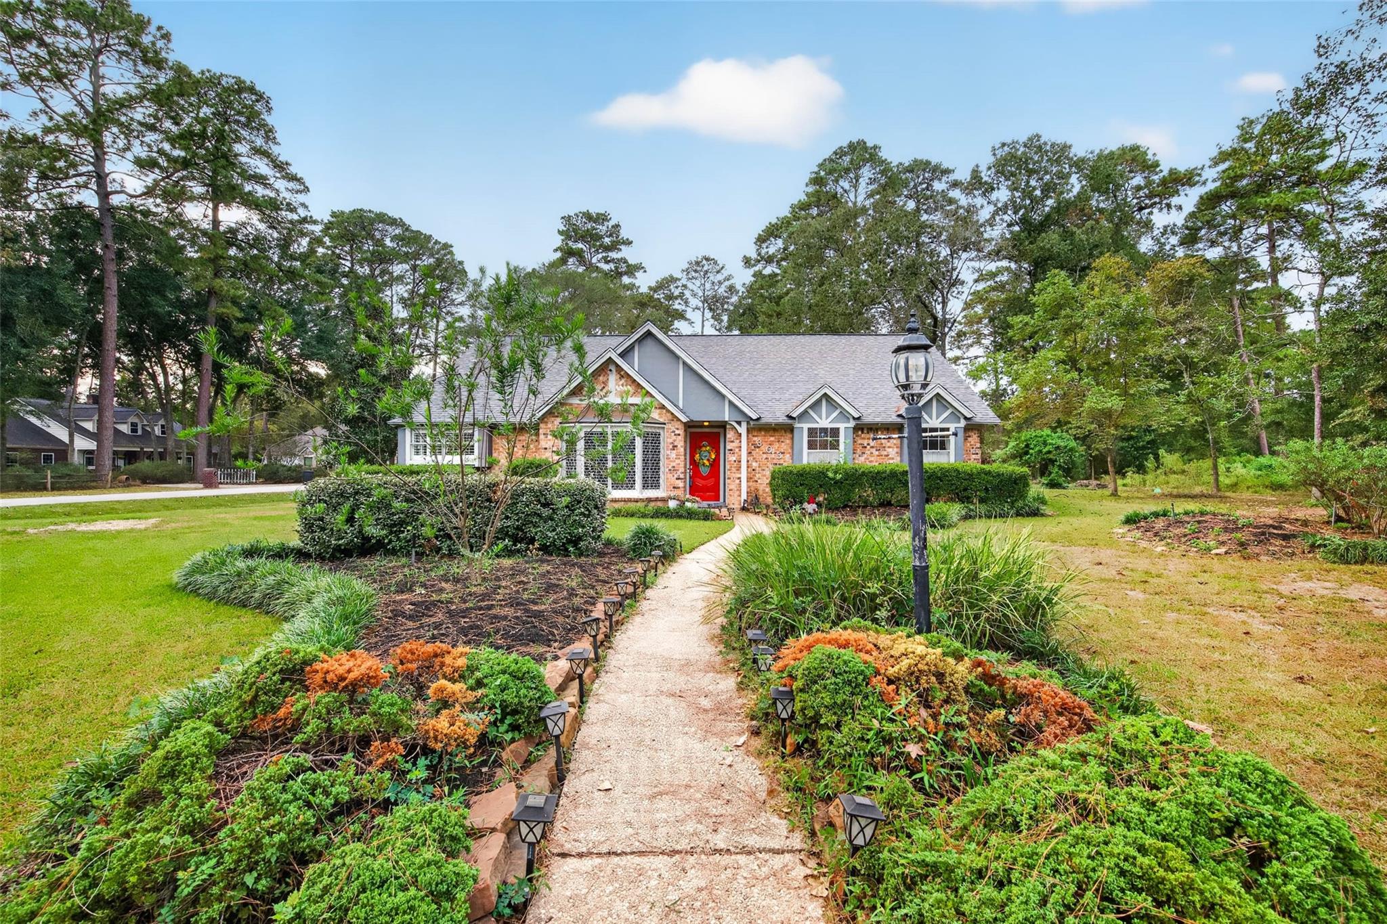
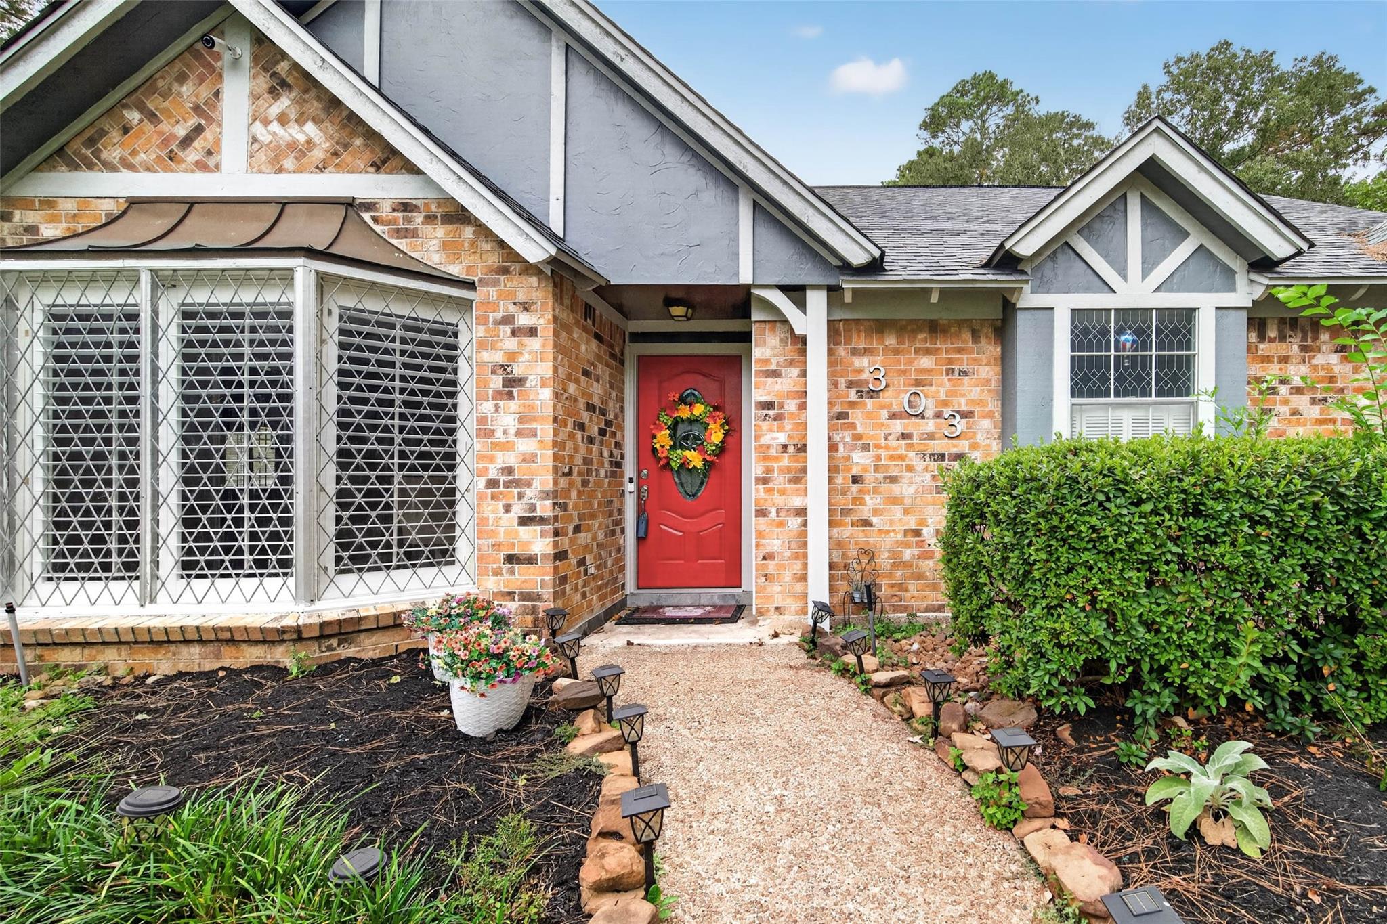
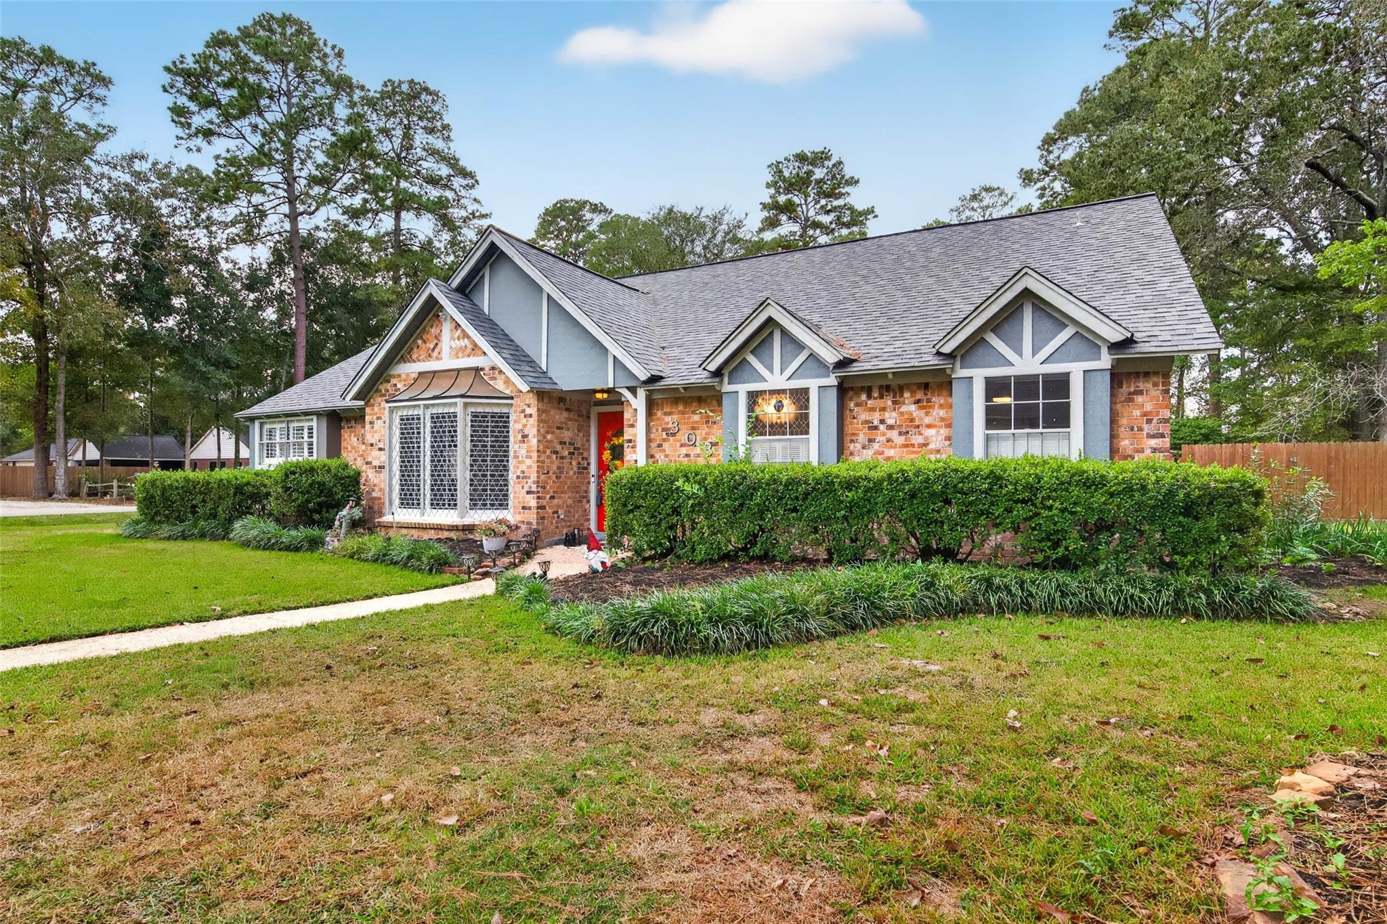
A RARE FIND IN ROMAN FOREST! IN-GROUND POOL, GARAGE APARTMENT & BUILDABLE LOT! Discover the possibilities with this unique property in the desirable Roman Forest subdivision! Situated on a corner lot, this single-story home features 3 bedrooms, 2.5 bathrooms, a 3-car garage, and an incredible bonus: an additional buildable lot next door included in the sale! Enjoy the best of outdoor living in your fenced backyard, complete with an in-ground swimming pool perfect for relaxing, entertaining, and making lasting memories. The sunroom offers additional space to unwind. Need extra living space? The garage apartment features 700 Sqft with its own kitchen and full bathroom, offering excellent flexibility for guests, multigenerational living, extended stays, or a private home office. The additional buildable lot next door adds even more possibilities, whether you envision expanding your outdoor space, building another home, or exploring future investment opportunities.

Save
Ask
Tour
Hide
Share
Listing Snapshot
Price 
$465,000
Days On Site 
2 Days
Bedrooms 
3
Inside Area (SqFt) 
2,724 sqft
Total Baths 
4
Full Baths 
3
Partial Baths 
1
Lot Size 
0.8723 Acres
Year Built 
1973
MLS Number 
58849121
Status 
Active
Property Tax 
$9,319
HOA/Condo/Coop Fees 
N/A
Sq Ft Source 
N/A
Friends & Family
Recent Activity
2 days agoListing updated with changes from the MLS
3 days agoListing first seen on site
General Features
Acres 
0.8723
Carport 
3
Disclosures 
Seller's Disclosure
Foundation 
Slab
Garage 
Yes
Garage Spaces 
3
Parking 
DetachedOversizedAdditional ParkingBoatAttached CarportAttached
Parking Spaces 
6
Property Sub Type 
Single Family Residence
Sewer 
Public Sewer
SqFt Total 
2724
Style 
Ranch
Water Source 
Public
Interior Features
Appliances 
DisposalGas OvenMicrowaveGas CooktopDishwasher
Cooling 
Electric
Fireplace 
Yes
Fireplaces 
1
Flooring 
Tile
Heating 
Natural Gas
Interior 
Breakfast BarDouble Vanity
Bedroom 
Dimensions - 14 x 10Level - FirstArea - 140
Breakfast 
Dimensions - 12 x 10Level - FirstArea - 120
Den 
Dimensions - 22 x 15Level - FirstArea - 330
Dining Room 
Dimensions - 13 x 10Level - FirstArea - 130
Kitchen 
Dimensions - 12 x 8Level - FirstArea - 96
Living Room 
Dimensions - 27 x 22Level - FirstArea - 594
Master Bedroom 
Dimensions - 16 x 15Level - FirstArea - 240
Sunroom 
Dimensions - 35 x 7Level - FirstArea - 245
Utility Room 
Dimensions - 7 x 7Level - FirstArea - 49
Save
Ask
Tour
Hide
Share
Exterior Features
Construction Details 
Brick
Lot Features 
Corner Lot
Pool Features 
In Ground
Private Pool 
Yes
Roof 
Composition
Community Features
MLS Area 
40
School District 
39 - New Caney
Financing Terms Available 
CashConventionalFHAVA Loan
Schools
School District
39 - New Caney
Elementary School
Dogwood Elementary School (New Caney)
Middle School
Keefer Crossing Middle School
High School
New Caney High School
Listing courtesy of JLA Realty tishalockwood@yahoo.com

IDX information is provided exclusively for consumers’ personal, non-commercial use. It may not be used for any purpose other than to identify prospective properties consumers may be interested in purchasing. This data is deemed reliable but is not guaranteed accurate by the MLS.

Data provided by HAR.com © 2026. All information provided should be independently verified.

Neighborhood & Commute
Source: Walkscore
Disclosure: Community information and market data powered by Constellation Data Labs. Information is deemed reliable but not guaranteed.
Save
Ask
Tour
Hide
Share