281.813.1743  |  tonya.haugen@sbcglobal.net  |  Se habla español

20665 W Lake Houston Pkwy  ·  Kingwood, TX 77346

★★★★★  4.96 / 5.0  ·  319 client surveys on HAR.com

Save
Ask
Tour
Hide
Share
$412,523
1 Day On Site

10025 Preserve Way
Conroe, TX 77385

For Sale|Single Family Residence|Active
3
Beds
3
Total Baths
3
Full Baths
2,712
SqFt
$152
/SqFt
2019
Built
Subdivision:
Harper's Preserve Sec 13-B
County:
Montgomery
10025 Preserve Way10025 Preserve Way10025 Preserve Way10025 Preserve Way
Save
Ask
Tour
Hide
Share

Mortgage Calculator

Monthly Payment (Est.)

Enter an interest rate to see your estimated monthly payment.
Calculator powered by Showcase IDX, a Constellation1 Company. Copyright ©2026 Information is deemed reliable but not guaranteed.

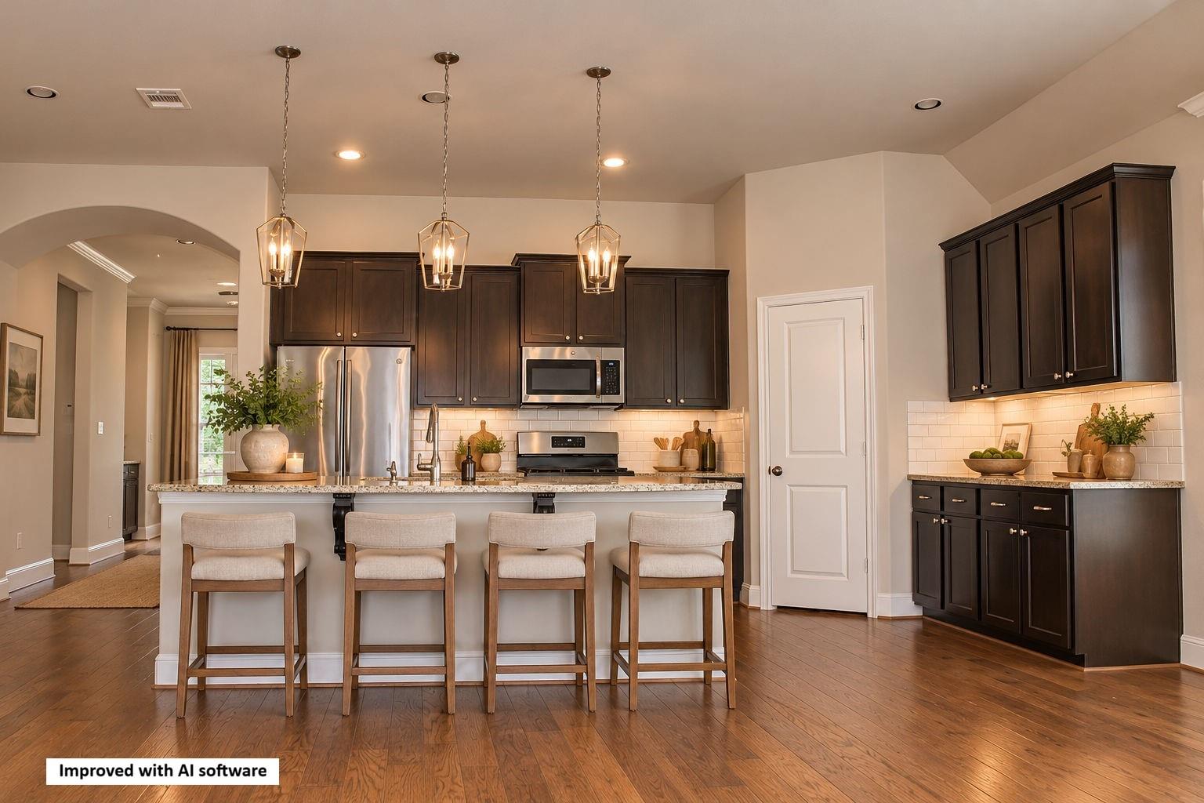
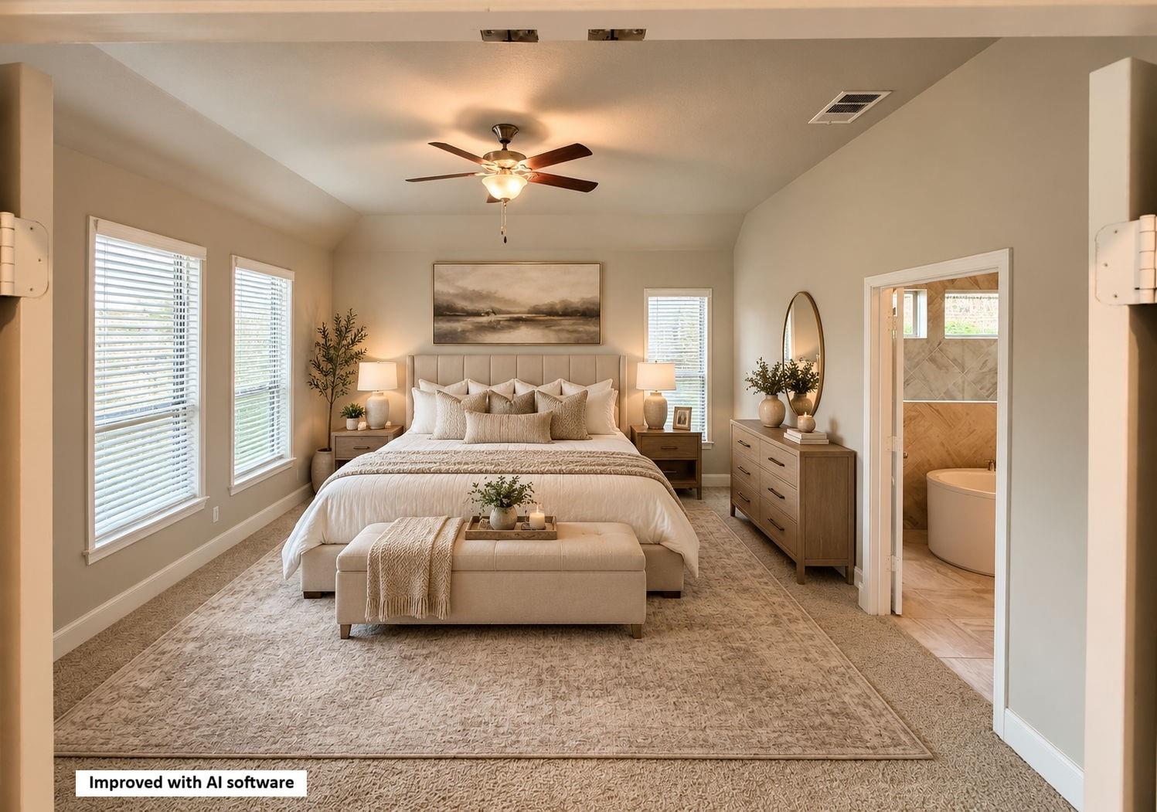
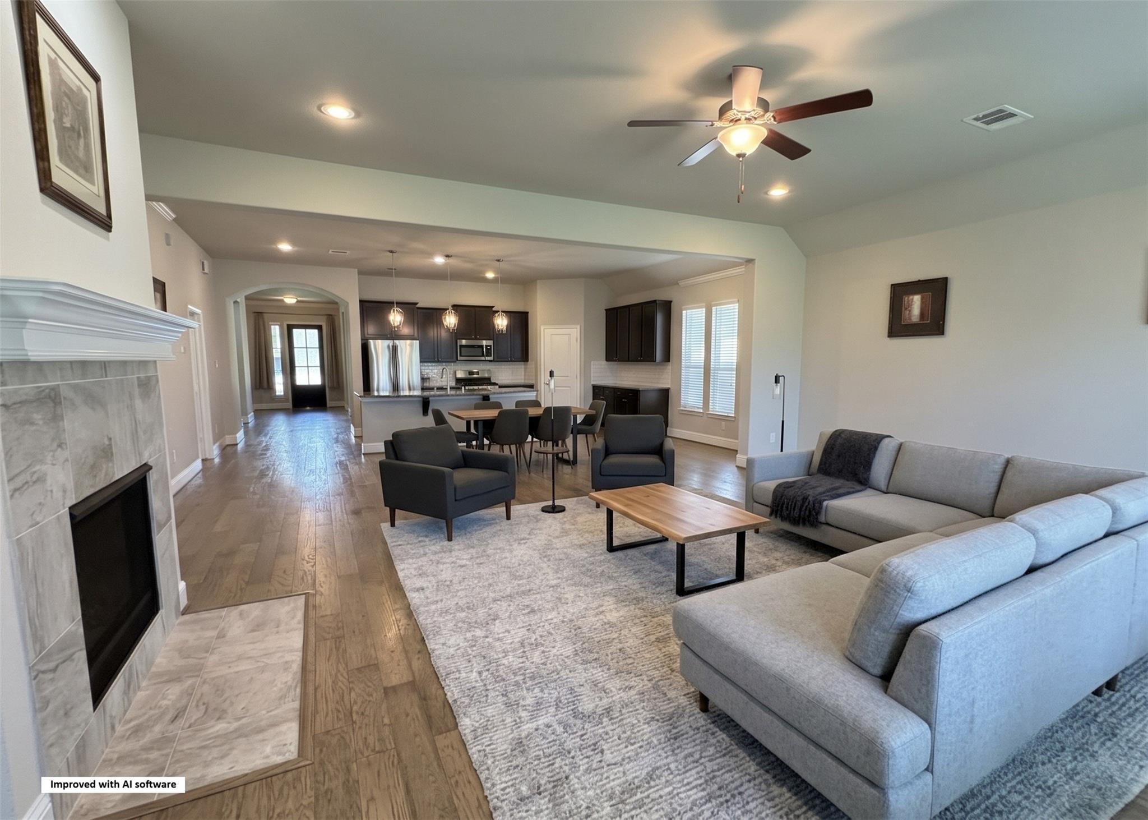
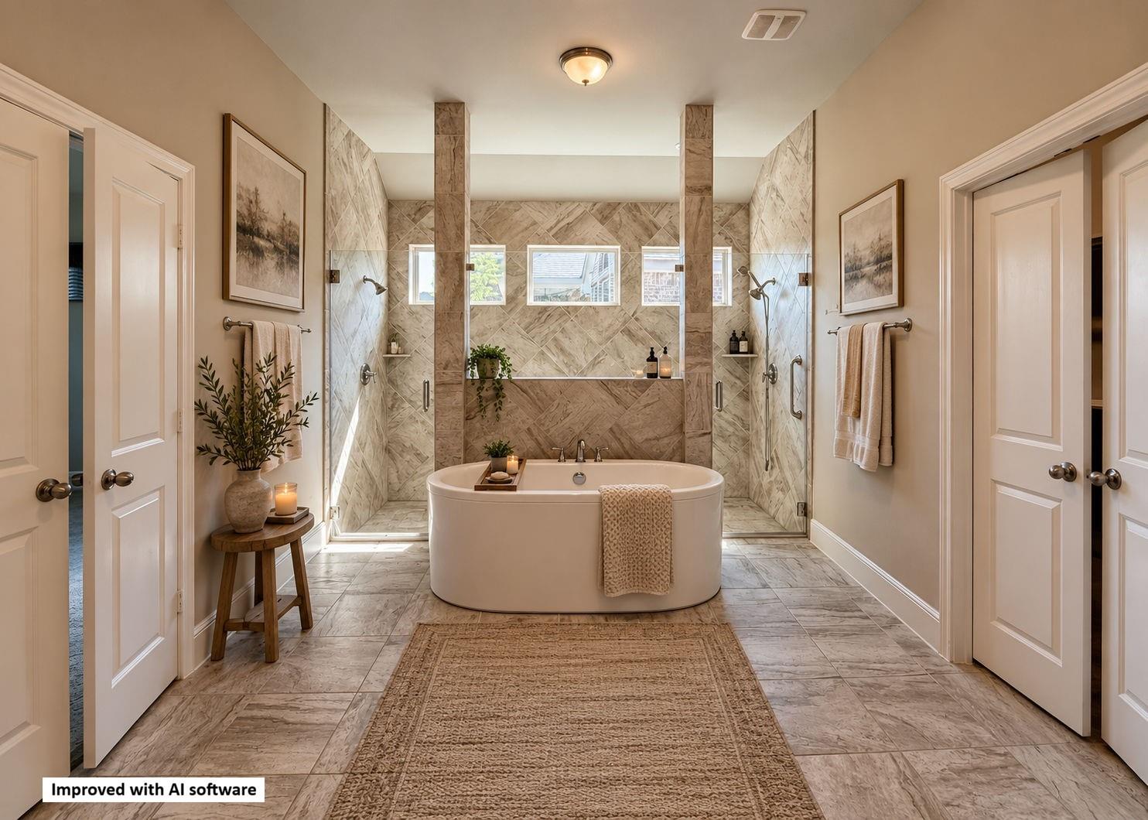
Step into this modern, open-concept, beautiful home, a few years young, featuring 3 bedrooms and 3 full bathrooms. Designed with an expansive open-concept layout, the heart of the home centers around a dramatic great room and a chef-inspired island kitchen featuring a full suite of included appliances. Unwind in the custom primary suite, complete with a spa-like bath and a stunning free-standing soaking tub. Thoughtfully planned for everyday convenience, this home offers a private laundry room, a dedicated mudroom, an attached two-car garage, and a serene small covered back porch ideal for outdoor relaxation. Move-in ready and packed with beautiful features. Schedule your private showing today and move in just in time to enjoy the rest of summer!

Save
Ask
Tour
Hide
Share
Listing Snapshot
Price 
$412,523
Days On Site 
1 Day
Bedrooms 
3
Inside Area (SqFt) 
2,712 sqft
Total Baths 
3
Full Baths 
3
Partial Baths 
N/A
Lot Size 
0.1811 Acres
Year Built 
2019
MLS Number 
55869202
Status 
Active
Property Tax 
$12,192
HOA/Condo/Coop Fees 
$94 monthly
Sq Ft Source 
N/A
Friends & Family
Recent Activity
7 hours agoListing updated with changes from the MLS
8 hours agoStatus changed to Active
8 hours agoPrice changed to $412,523
yesterdayListing first seen on site
General Features
Acres 
0.1811
Attached Garage 
Yes
Direction Faces 
Southwest
Disclosures 
MudSeller's Disclosure
Foundation 
Slab
Garage 
Yes
Garage Spaces 
2
Green Energy Efficient 
ThermostatLightingHVACExposure/ShadeRoofAppliances
Parking 
AttachedGarage Door Opener
Parking Spaces 
2
Property Sub Type 
Single Family Residence
SqFt Total 
2712
Style 
Traditional
Water Source 
Public
Interior Features
Appliances 
ENERGY STAR Qualified AppliancesDisposalGas OvenMicrowaveGas RangeDishwasherDryerRefrigeratorWasher
Cooling 
Attic FanCeiling Fan(s)Gas
Fireplace 
Yes
Fireplace Features 
Gas
Fireplaces 
1
Flooring 
CarpetTileWood
Heating 
Natural Gas
Interior 
Walk-In Closet(s)Kitchen IslandMaster DownstairsPantryGranite CountersDouble VanitySmart Thermostat
Laundry Features 
Electric Dryer HookupWasher Hookup
Window Features 
Low Emissivity Windows
Bedroom 
Dimensions - 12x15Level - FirstArea - 180
Dining Room 
Dimensions - 11x16Level - FirstArea - 176
Kitchen 
Dimensions - 12x17Level - FirstArea - 204
Living Room 
Dimensions - 17x22Level - FirstArea - 374
Master Bedroom 
Dimensions - 15x18Level - FirstArea - 270
Save
Ask
Tour
Hide
Share
Exterior Features
Construction Details 
BrickStoneWood SidingBlown-In Insulation
Fencing 
Back YardFull
Lot Features 
Back YardSubdivided
Patio And Porch 
CoveredPorch
Roof 
Composition
Windows/Doors 
Low Emissivity Windows
Community Features
Association Amenities 
ClubhouseJogging PathPlaygroundPoolMaintenance Grounds
Association Fee 
$1128.0
Association Fee Frequency 
Annually
Community Features 
Clubhouse
MLS Area 
15
School District 
11 - Conroe
Financing Terms Available 
CashConventionalFHAVA Loan
Roads 
Concrete
Schools
School District
11 - Conroe
Elementary School
Suchma Elementary School
Middle School
Irons Junior High School
High School
Oak Ridge High School
Listing courtesy of Inspired Realty & Co. jxzumba@yahoo.com

IDX information is provided exclusively for consumers’ personal, non-commercial use. It may not be used for any purpose other than to identify prospective properties consumers may be interested in purchasing. This data is deemed reliable but is not guaranteed accurate by the MLS.

Data provided by HAR.com © 2026. All information provided should be independently verified.

Neighborhood & Commute
Source: Walkscore
Disclosure: Community information and market data powered by Constellation Data Labs. Information is deemed reliable but not guaranteed.
Save
Ask
Tour
Hide
Share