
Save
Ask
Tour
Hide
$125,000
2 Days On Site
27594 County Road 3741Splendora, TX 77372
For Sale|Single Family Residence|Active
3
Beds
2
Total Baths
2
Full Baths
1,792
SqFt
$70
/SqFt
1998
Built
Subdivision:
Southern Crossing
County:
Liberty
Save
Ask
Tour
Hide
Mortgage Calculator
Monthly Payment (Est.)
Enter an interest rate to see your estimated monthly payment.Calculator powered by Showcase IDX, a Constellation1 Company. Copyright ©2026 Information is deemed reliable but not guaranteed.
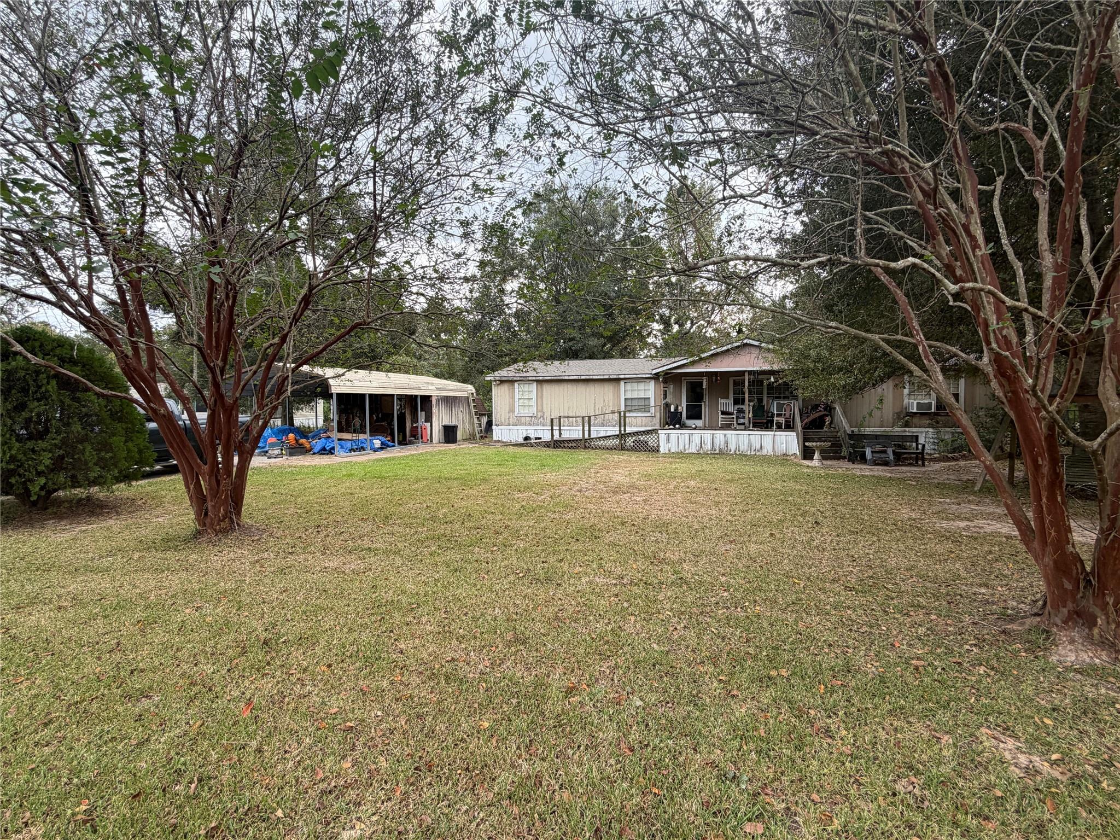
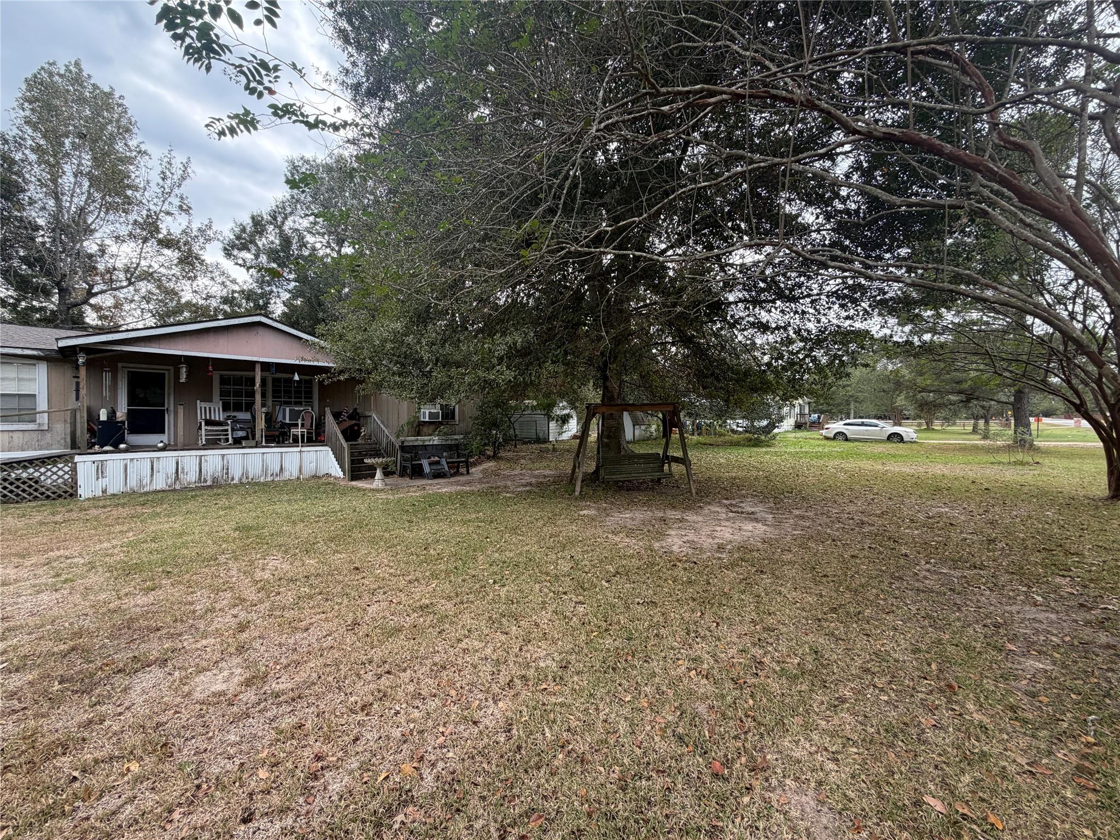
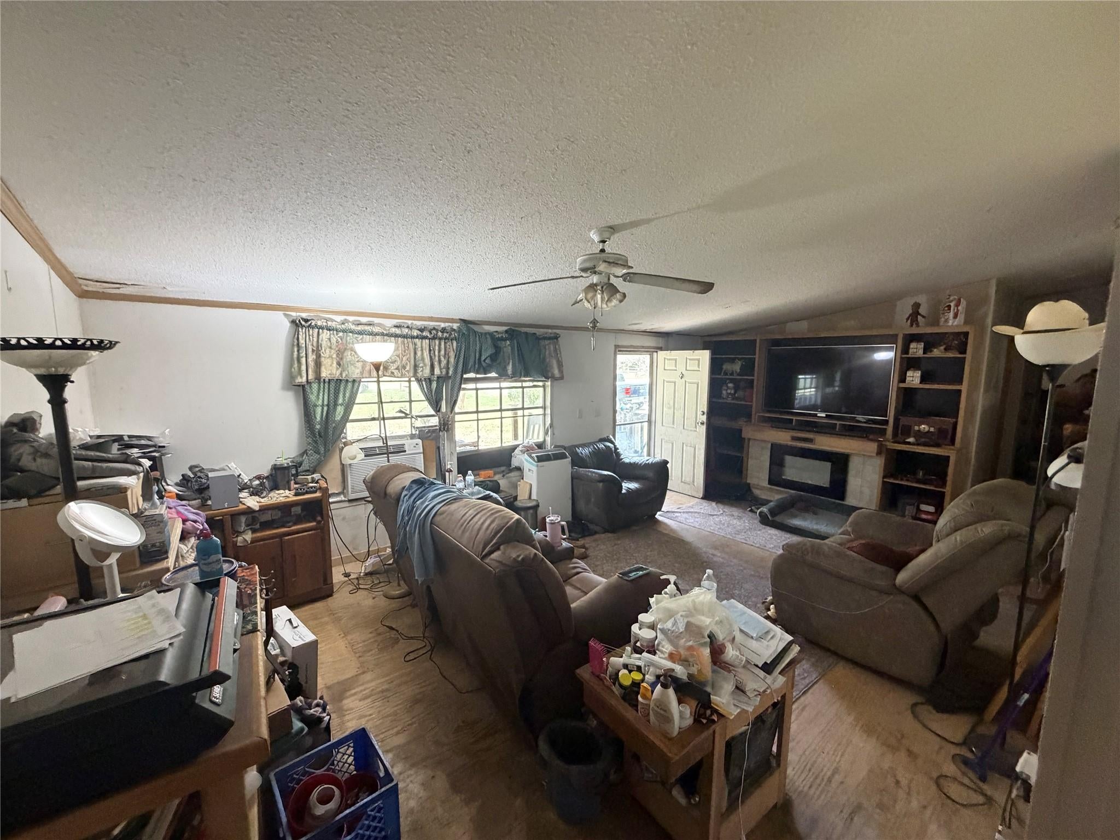
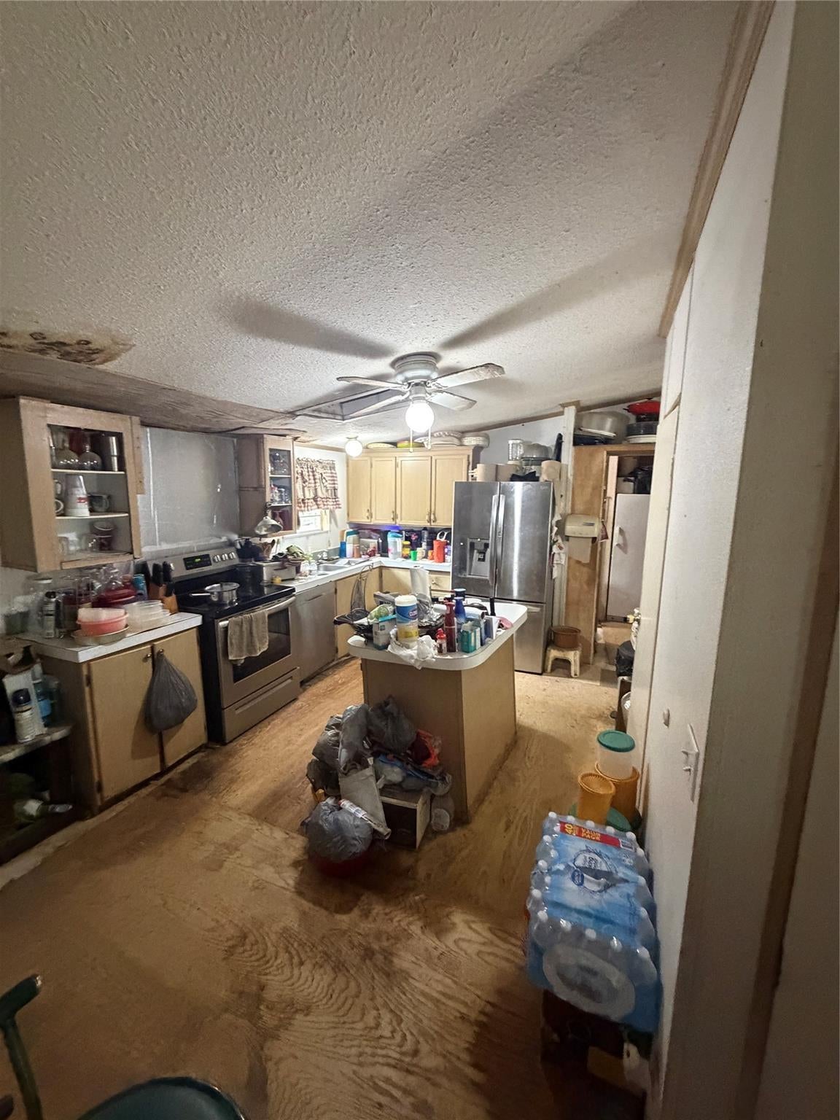
Situated on over half an acre in a peaceful country setting, this 3-bedroom, 2-bathroom property offers an opportunity for investors or buyers looking for a major renovation project. The home requires significant repairs and TLC, providing potential to customize and improve to your vision. Features include an open-concept layout, spacious living and dining areas, and a kitchen with an island. Conveniently located with easy access to Highway 59 and less than 10 minutes from shopping and dining in Valley Ranch and Cleveland. Bring your vision and explore the possibilities this property has to offer!
Save
Ask
Tour
Hide
Listing Snapshot
Price
$125,000
Days On Site
2 Days
Bedrooms
3
Inside Area (SqFt)
1,792 sqft
Total Baths
2
Full Baths
2
Partial Baths
N/A
Lot Size
0.57 Acres
Year Built
1998
MLS Number
52414150
Status
Active
Property Tax
$1,834
HOA/Condo/Coop Fees
N/A
Sq Ft Source
N/A
Friends & Family
Recent Activity
| 2 days ago | Listing updated with changes from the MLS | |
| 3 days ago | Listing first seen on site |
General Features
Acres
0.57
Disclosures
Seller's Disclosure
Foundation
Pillar/Post/Pier
Garage
Yes
Parking
No Garage
Property Sub Type
Single Family Residence
Sewer
Septic Tank
SqFt Total
1792
Style
Traditional
Water Source
Public
Interior Features
Cooling
Electric
Heating
Electric
Bedroom
Dimensions - 13 x 13Level - FirstArea - 169
Master Bedroom
Dimensions - 14 x 14Level - FirstArea - 196
Save
Ask
Tour
Hide
Exterior Features
Construction Details
Cement Siding
Lot Features
Subdivided
Roof
Composition
Community Features
MLS Area
52
School District
100 - Cleveland
Financing Terms Available
CashConventionalFHAVA Loan
Schools
School District
100 - Cleveland
Elementary School
Northside Elementary School (Cleveland)
Middle School
Cleveland Middle School
High School
Cleveland High School
Listing courtesy of Trillionaire Realty dgarcia@trilrealty.com
IDX information is provided exclusively for consumers’ personal, non-commercial use. It may not be used for any purpose other than to identify prospective properties consumers may be interested in purchasing. This data is deemed reliable but is not guaranteed accurate by the MLS.
Data provided by HAR.com © 2026. All information provided should be independently verified.
IDX information is provided exclusively for consumers’ personal, non-commercial use. It may not be used for any purpose other than to identify prospective properties consumers may be interested in purchasing. This data is deemed reliable but is not guaranteed accurate by the MLS.
Data provided by HAR.com © 2026. All information provided should be independently verified.
Neighborhood & Commute
Source: Walkscore
Disclosure: Community information and market data powered by Constellation Data Labs. Information is deemed reliable but not guaranteed.
Save
Ask
Tour
Hide
Did you know? You can invite friends and family to your search. They can join your search, rate and discuss listings with you.