
Save
Ask
Tour
Hide
$355,000
2 Days On Site
2514 Covered Wagon DriveCrosby, TX 77532
For Sale|Single Family Residence|Active
4
Beds
4
Total Baths
3
Full Baths
1
Partial Bath
2,980
SqFt
$119
/SqFt
2024
Built
Subdivision:
Sundance Cove Sec 4
County:
Harris
Save
Ask
Tour
Hide
Mortgage Calculator
Monthly Payment (Est.)
Enter an interest rate to see your estimated monthly payment.Calculator powered by Showcase IDX, a Constellation1 Company. Copyright ©2026 Information is deemed reliable but not guaranteed.
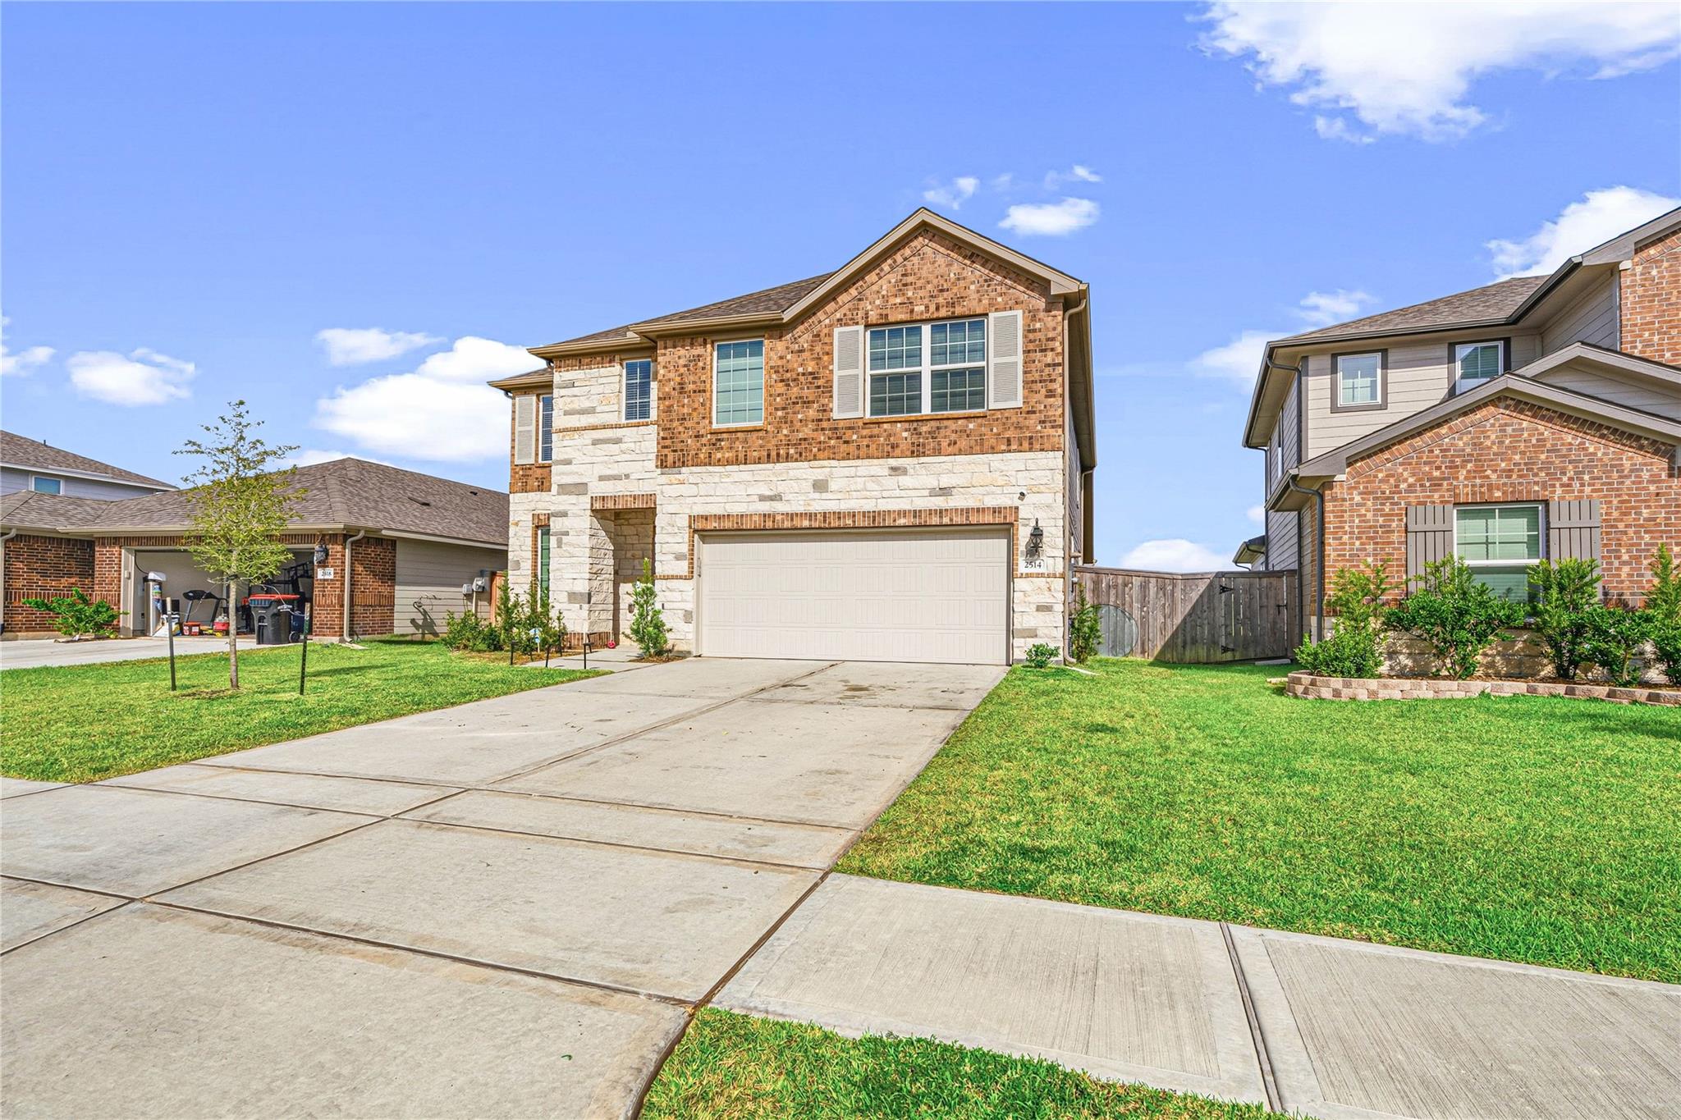
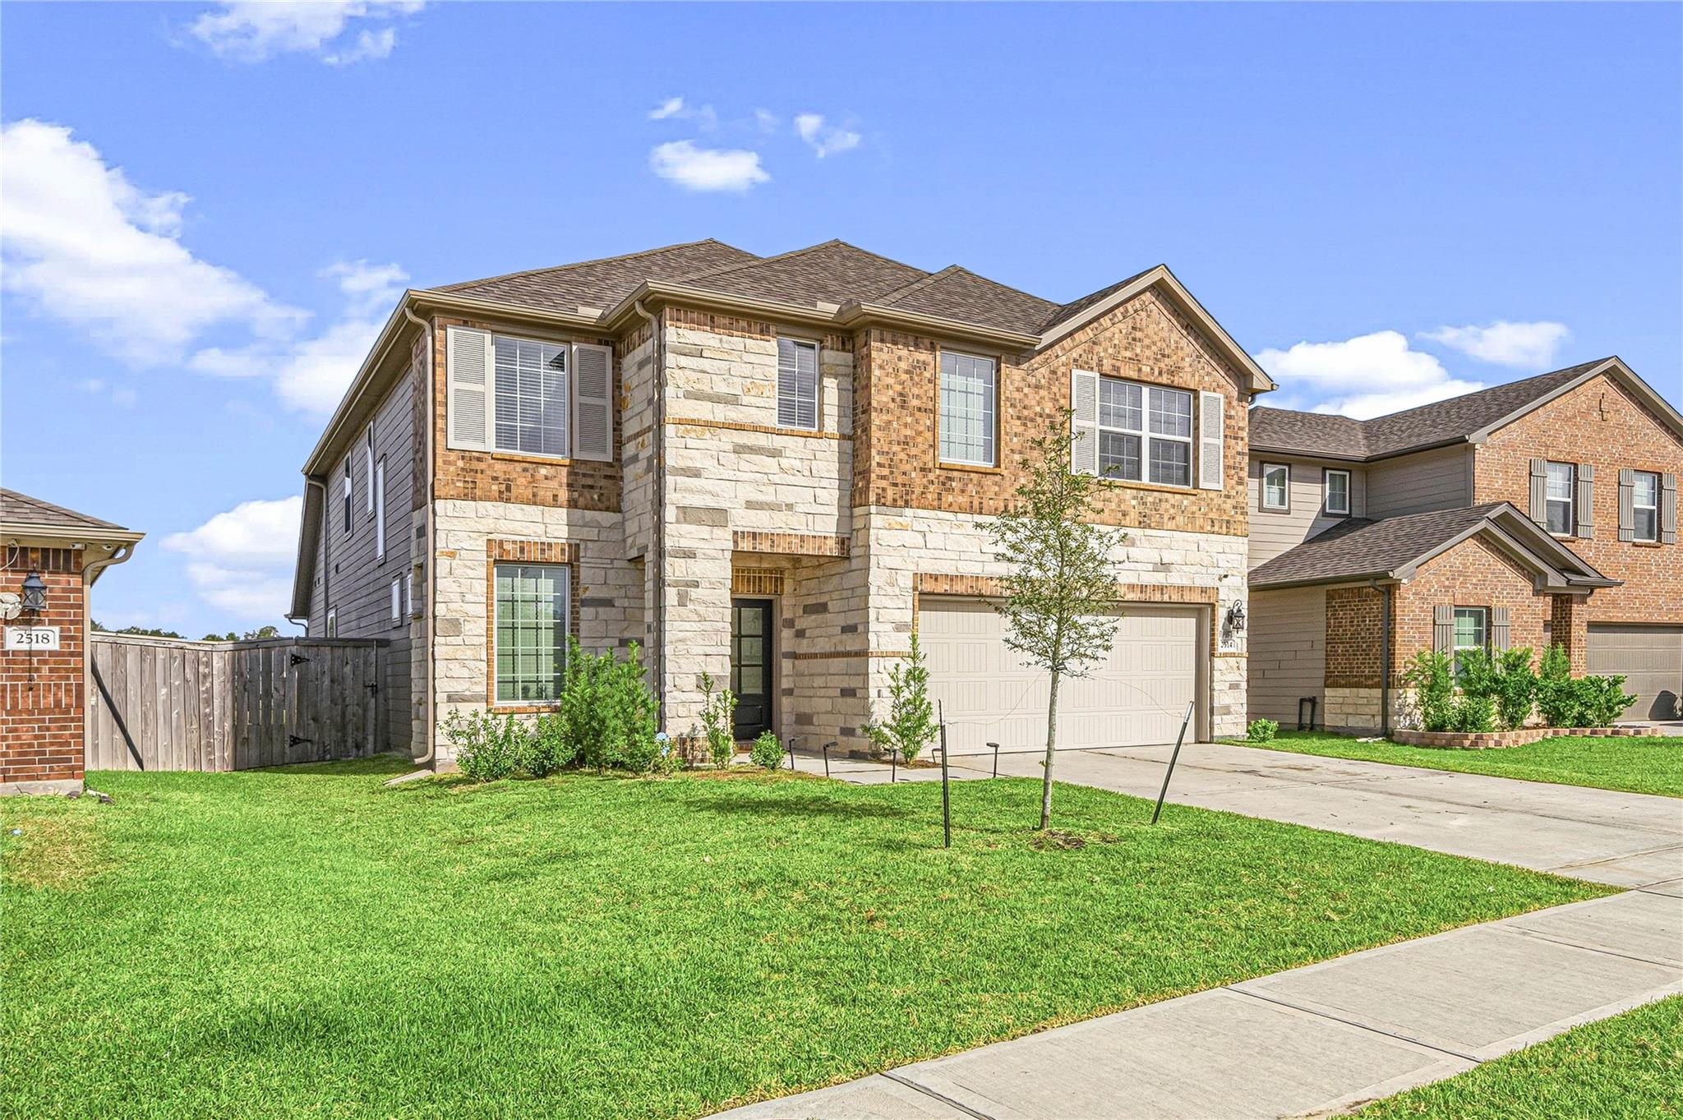
Energy-efficient home available NOW! Two story with more to adore. A formal dining room flows to the vast kitchen, casual meal spot & family oasis. White cabinets with cotton white granite countertops, brown tone EVP flooring with multi-tone carpet in our Elemental package. Sundance Cove will have the kids enjoying the future trails, resort-style pool and recreation center. When not at home, indulge in the lake lifestyle with easy access to all the fun at nearby Lake Houston. You won’t need to venture far to major employment centers, shopping, dining, and entertainment. Home has energy-efficient features that cut down on utility bills so you can afford to do more living.*
Save
Ask
Tour
Hide
Listing Snapshot
Price
$355,000
Days On Site
2 Days
Bedrooms
4
Inside Area (SqFt)
2,980 sqft
Total Baths
4
Full Baths
3
Partial Baths
1
Lot Size
0.1376 Acres
Year Built
2024
MLS Number
23029007
Status
Active
Property Tax
$11,143
HOA/Condo/Coop Fees
$62.5 monthly
Sq Ft Source
N/A
Friends & Family
Recent Activity
| 16 hours ago | Listing updated with changes from the MLS | |
| 3 days ago | Listing first seen on site |
General Features
Acres
0.1376
Attached Garage
Yes
Direction Faces
Southeast
Disclosures
Fixture LeasesMudOwner/AgentSeller's Disclosure
Foundation
Slab
Garage
Yes
Garage Spaces
2
Green Energy Efficient
ThermostatLightingHVACAppliances
Parking
AttachedGarage Door Opener
Parking Spaces
2
Property Sub Type
Single Family Residence
Sewer
Public Sewer
SqFt Total
2980
Style
Traditional
Water Source
Public
Interior Features
Appliances
ENERGY STAR Qualified AppliancesWater HeaterDisposalWater Softener RentedElectric OvenMicrowaveGas CooktopDishwasherRefrigeratorWasher
Cooling
Attic FanCeiling Fan(s)ElectricZoned
Flooring
TileVinyl
Heating
Heat Pump
Interior
Kitchen IslandPantryMaster DownstairsDouble VanitySmart Thermostat
Laundry Features
Electric Dryer Hookup
Window Features
Low Emissivity Windows
Media Room
Level - Second
Save
Ask
Tour
Hide
Exterior Features
Construction Details
Spray Foam InsulationBrickCement SidingStoneWood Siding
Fencing
Back Yard
Lot Features
Subdivided
Patio And Porch
Covered
Roof
Composition
Windows/Doors
Low Emissivity Windows
Community Features
Association Amenities
ClubhouseDog ParkPlaygroundTrail(s)
Association Fee
$750.0
Association Fee Frequency
Annually
Community Features
Clubhouse
MLS Area
1
School District
12 - Crosby
Financing Terms Available
CashConventionalFHAVA Loan
Schools
School District
12 - Crosby
Elementary School
Newport Elementary School
Middle School
Crosby Middle School (Crosby)
High School
Crosby High School
Listing courtesy of Keller Williams Realty Metropolitan rizwana.jasani03@gmail.com
IDX information is provided exclusively for consumers’ personal, non-commercial use. It may not be used for any purpose other than to identify prospective properties consumers may be interested in purchasing. This data is deemed reliable but is not guaranteed accurate by the MLS.
Data provided by HAR.com © 2026. All information provided should be independently verified.
IDX information is provided exclusively for consumers’ personal, non-commercial use. It may not be used for any purpose other than to identify prospective properties consumers may be interested in purchasing. This data is deemed reliable but is not guaranteed accurate by the MLS.
Data provided by HAR.com © 2026. All information provided should be independently verified.
Neighborhood & Commute
Source: Walkscore
Disclosure: Community information and market data powered by Constellation Data Labs. Information is deemed reliable but not guaranteed.
Save
Ask
Tour
Hide
Did you know? You can invite friends and family to your search. They can join your search, rate and discuss listings with you.