281.813.1743  |  tonya.haugen@sbcglobal.net  |  Se habla español

20665 W Lake Houston Pkwy  ·  Kingwood, TX 77346

★★★★★  4.96 / 5.0  ·  319 client surveys on HAR.com

Save
Ask
Tour
Hide
Share
$798,264
18 Days On Site

5711 Skipping Stone Cove
Spring, TX 77386

For Sale|Single Family Residence|Active
5
Beds
5
Total Baths
4
Full Baths
1
Partial Bath
3,799
SqFt
$210
/SqFt
2027
Built
Subdivision:
Woodson's Reserve
County:
Montgomery
5711 Skipping Stone Cove5711 Skipping Stone Cove5711 Skipping Stone Cove5711 Skipping Stone Cove
Save
Ask
Tour
Hide
Share

Mortgage Calculator

Monthly Payment (Est.)

Enter an interest rate to see your estimated monthly payment.
Calculator powered by Showcase IDX, a Constellation1 Company. Copyright ©2026 Information is deemed reliable but not guaranteed.

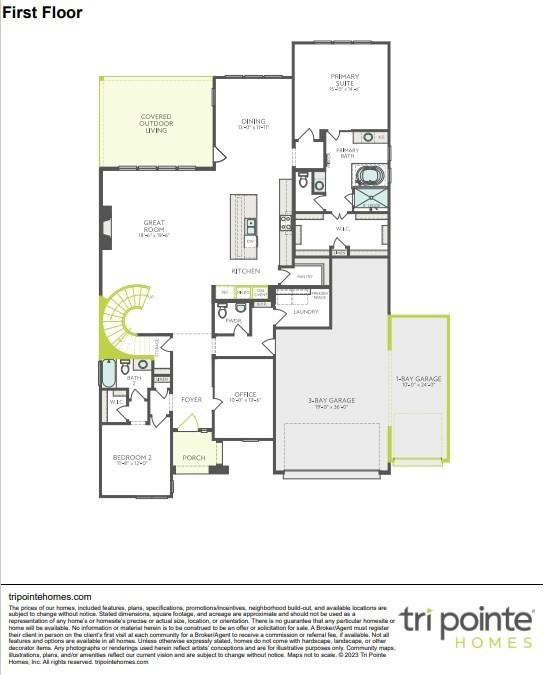
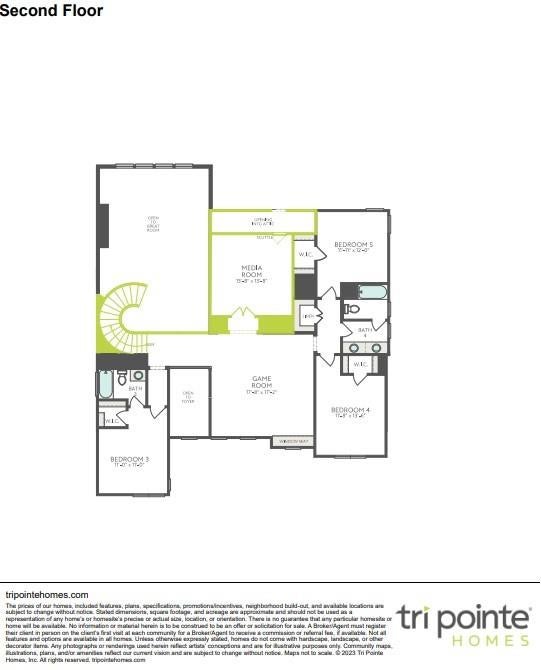
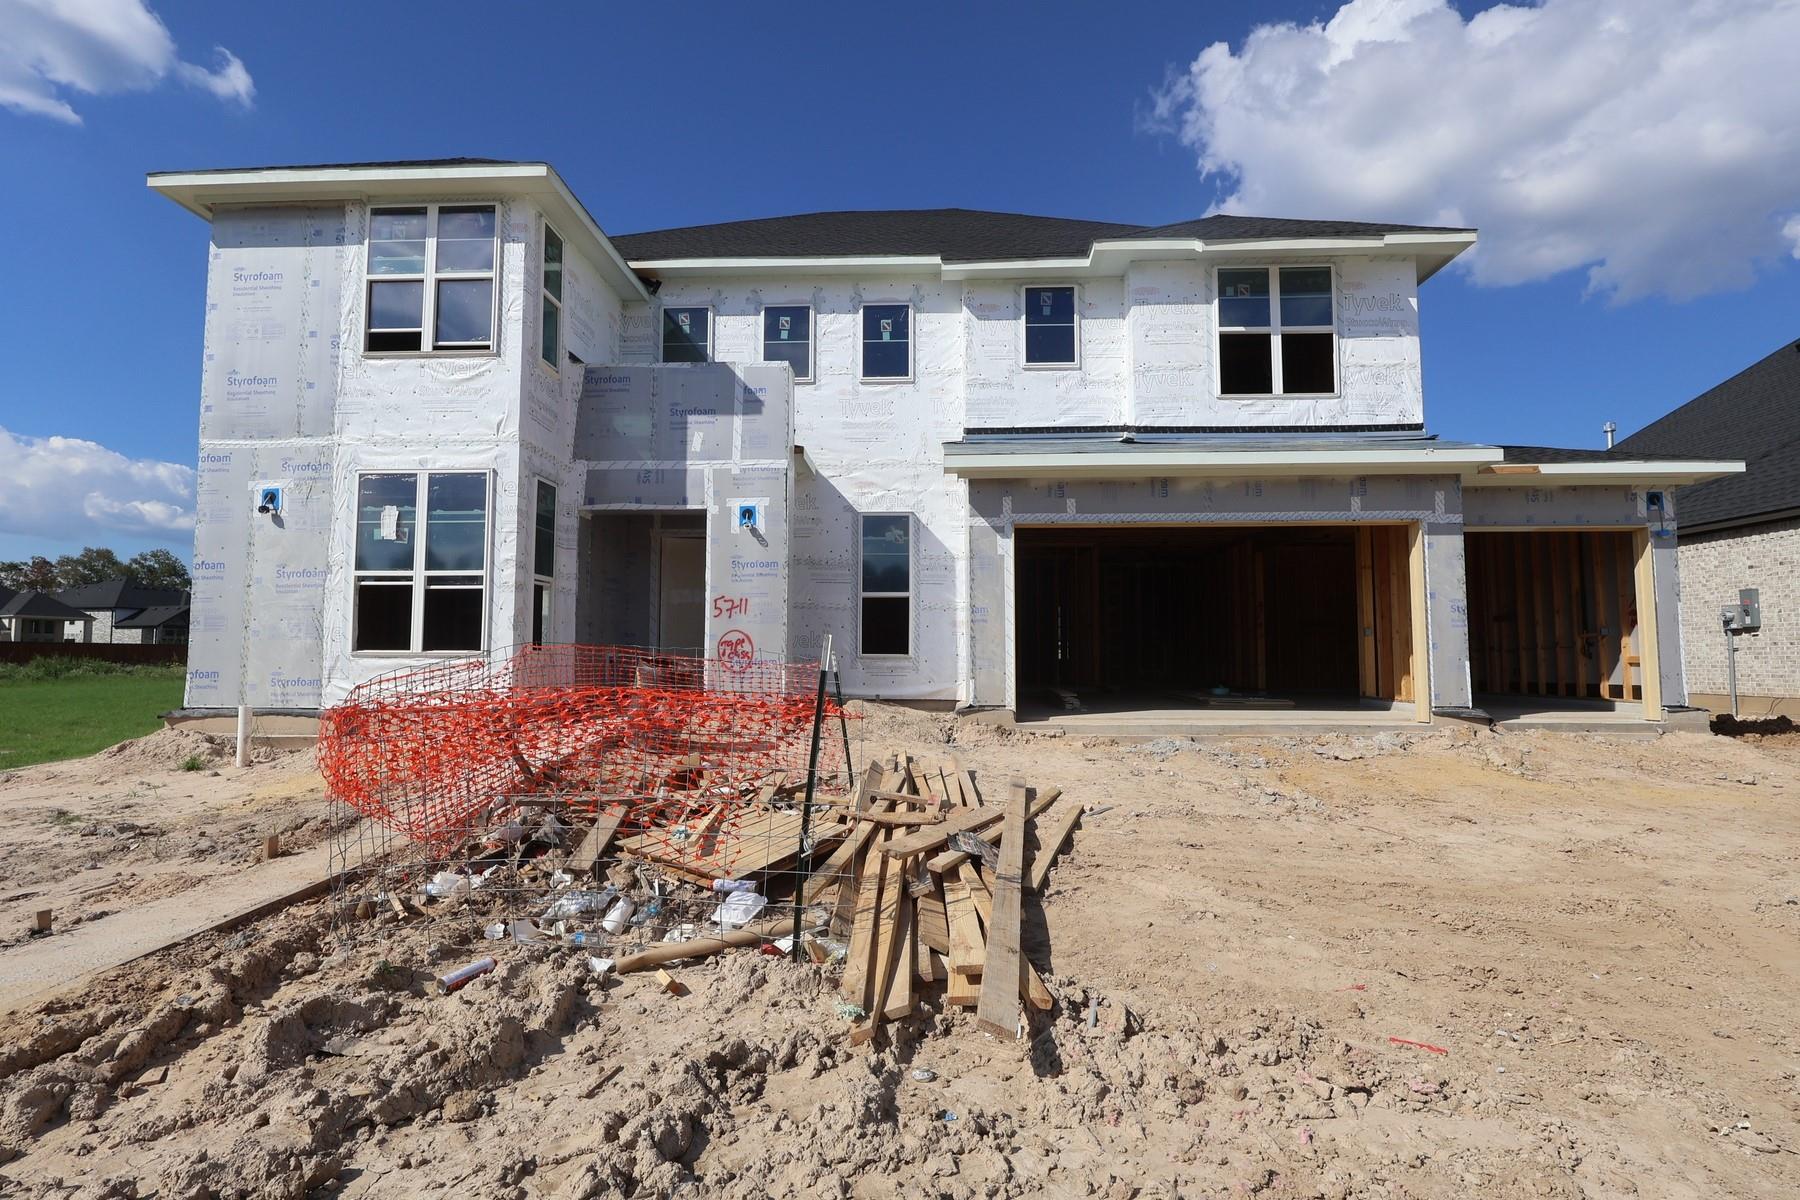
Located in Woodson's Reserve, this thoughtfully designed home welcomes you with a curved staircase and inviting spaces for entertaining and everyday living. A dedicated home office offers a quiet workspace. The open kitchen features illuminated, glass-front stacked cabinetry, Pencil Vein quartz countertops, a full quartz backsplash and double ovens. In the great room, a fireplace framed by ceiling-height Oyster tile and an Espresso-stained mantel creates a striking focal point. The first-floor primary suite offers a private retreat with dual sinks, a tub and a separate shower with tile extending to the ceiling. Upstairs, three secondary bedrooms, a gameroom and an added media room provide space to relax, play and gather. An extended covered patio expands outdoor entertaining while an additional garage bay offers additional parking and storage. With inviting gathering areas and dedicated spaces for work and leisure, this home balances comfort and style. Schedule your private tour today!

Save
Ask
Tour
Hide
Share
Listing Snapshot
Price 
$798,264
Days On Site 
18 Days
Bedrooms 
5
Inside Area (SqFt) 
3,799 sqft
Total Baths 
5
Full Baths 
4
Partial Baths 
1
Lot Size 
0.2089 Acres
Year Built 
2027
MLS Number 
19010653
Status 
Active
Property Tax 
N/A
HOA/Condo/Coop Fees 
$125.83 monthly
Sq Ft Source 
N/A
Friends & Family
Recent Activity
3 weeks agoListing updated with changes from the MLS
3 weeks agoListing first seen on site
General Features
Acres 
0.2089
Attached Garage 
Yes
Disclosures 
No Disclosures
Foundation 
Slab
Garage 
Yes
Garage Spaces 
4
Green Energy Efficient 
ThermostatHVACAppliances
Parking 
AttachedOversizedTandem
Parking Spaces 
4
Property Condition 
Under Construction
Property Sub Type 
Single Family Residence
SqFt Total 
3799
Style 
Traditional
Water Source 
Public
Interior Features
Appliances 
ENERGY STAR Qualified AppliancesDisposalDouble OvenGas OvenMicrowaveGas CooktopDishwasher
Cooling 
Ceiling Fan(s)Electric
Fireplace 
Yes
Fireplace Features 
Electric
Fireplaces 
1
Flooring 
CarpetVinyl
Heating 
Heat Pump
Interior 
High CeilingsWalk-In Closet(s)Kitchen IslandMaster DownstairsPantryDouble VanitySoaking TubSmart Thermostat
Laundry Features 
Electric Dryer HookupWasher Hookup
Bedroom 
Dimensions - 11'-0" x 11'-0Level - SecondArea - 121
Breakfast 
Dimensions - 13'-0" x 11'-11Level - FirstArea - 143
Family Room 
Dimensions - 18'-6" x 19'-6"Level - FirstArea - 342
Game Room 
Dimensions - 17'-8" x 15'-8"Level - SecondArea - 255
Master Bedroom 
Dimensions - 15'-10' x 14'-6Level - FirstArea - 210
Save
Ask
Tour
Hide
Share
Exterior Features
Construction Details 
BrickCement Siding
Lot Features 
Back YardSubdivided
Patio And Porch 
Covered
Roof 
Composition
Community Features
Association Fee 
$1510.0
Association Fee Frequency 
Annually
Community Features 
Curbs
MLS Area 
40
School District 
11 - Conroe
Financing Terms Available 
CashConventionalFHAVA Loan
Roads 
Concrete
Schools
School District
11 - Conroe
Elementary School
Arnold Elementary (Conroe)
Middle School
York Junior High School
High School
Grand Oaks High School
Listing courtesy of Tri Pointe Homes houston@tripointehomes.com

IDX information is provided exclusively for consumers’ personal, non-commercial use. It may not be used for any purpose other than to identify prospective properties consumers may be interested in purchasing. This data is deemed reliable but is not guaranteed accurate by the MLS.

Data provided by HAR.com © 2026. All information provided should be independently verified.

Neighborhood & Commute
Source: Walkscore
Disclosure: Community information and market data powered by Constellation Data Labs. Information is deemed reliable but not guaranteed.
Save
Ask
Tour
Hide
Share