281.813.1743  |  tonya.haugen@sbcglobal.net  |  Se habla español

20665 W Lake Houston Pkwy  ·  Kingwood, TX 77346

★★★★★  4.96 / 5.0  ·  319 client surveys on HAR.com

Save
Ask
Tour
Hide
Share
$325,000
4 Days On Site

203 Trailwood Circle
Lufkin, TX 75904

For Sale|Single Family Residence|Active
3
Beds
2
Total Baths
2
Full Baths
1,897
SqFt
$171
/SqFt
1976
Built
Subdivision:
Trailwood Village
County:
Angelina
203 Trailwood Circle203 Trailwood Circle203 Trailwood Circle203 Trailwood Circle
Save
Ask
Tour
Hide
Share

Mortgage Calculator

Monthly Payment (Est.)

Enter an interest rate to see your estimated monthly payment.
Calculator powered by Showcase IDX, a Constellation1 Company. Copyright ©2026 Information is deemed reliable but not guaranteed.

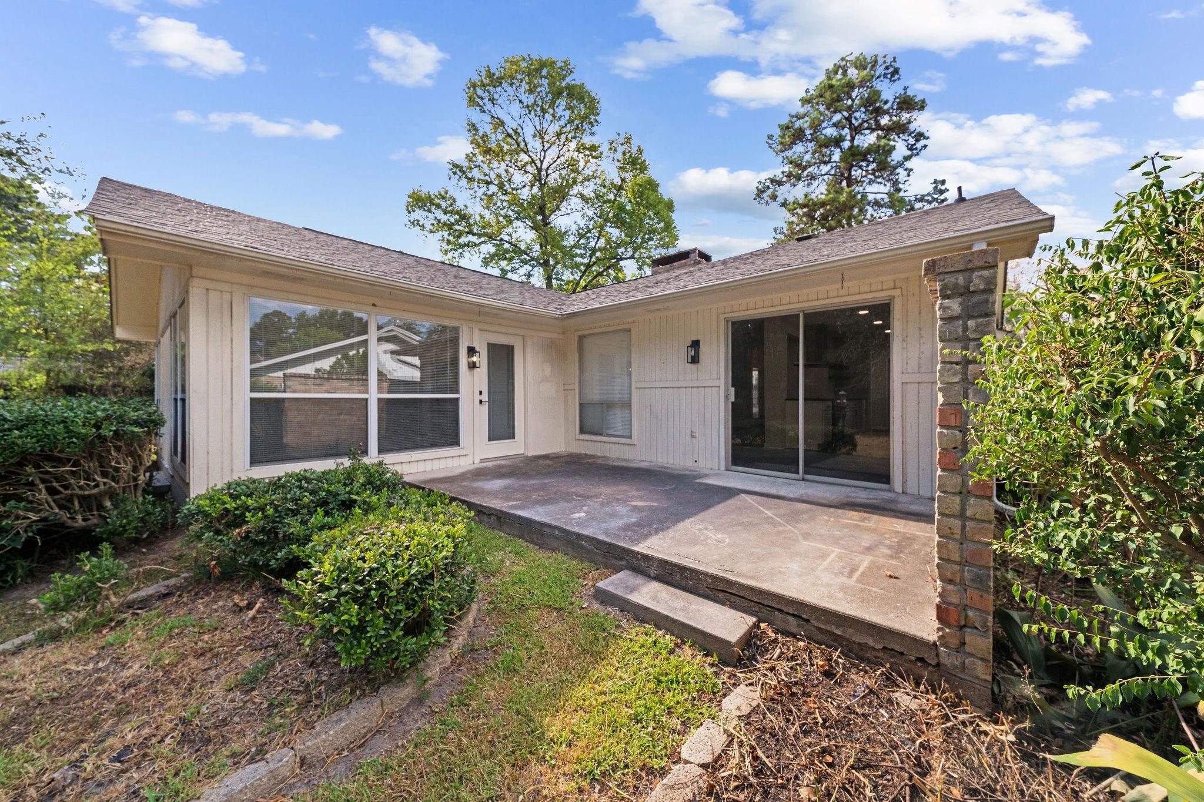
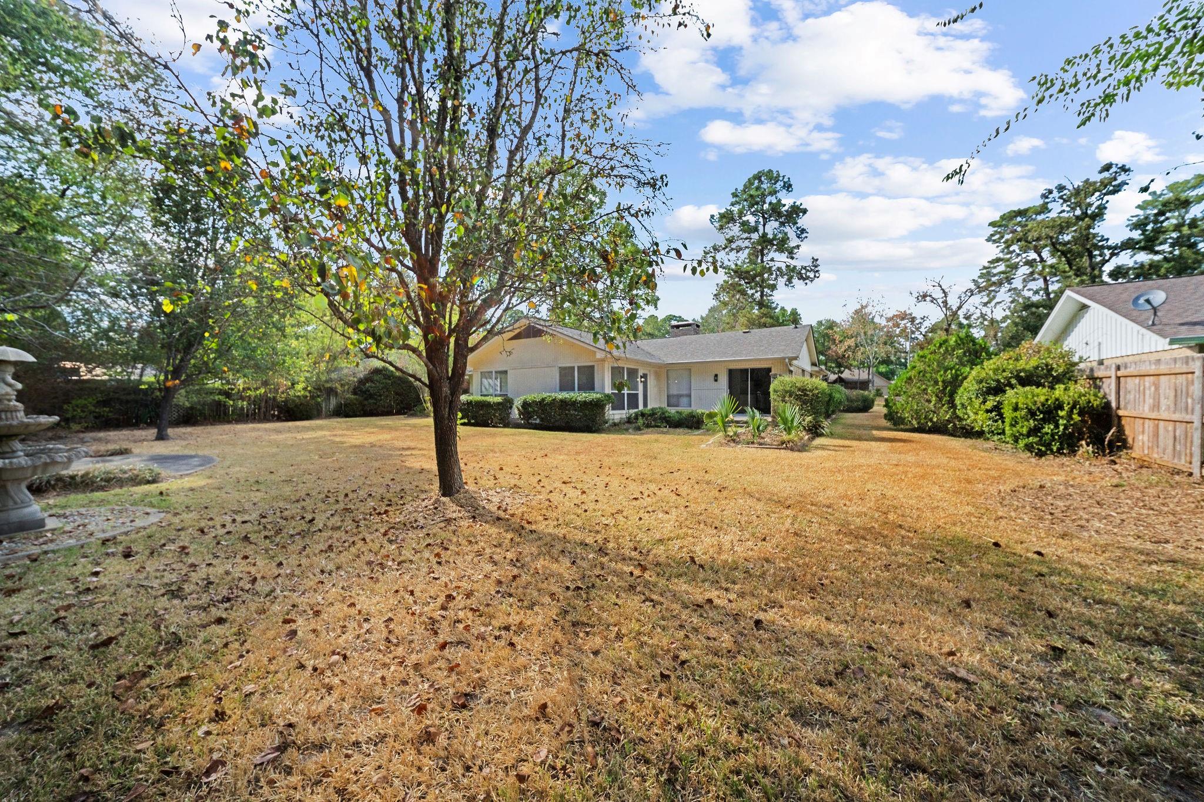
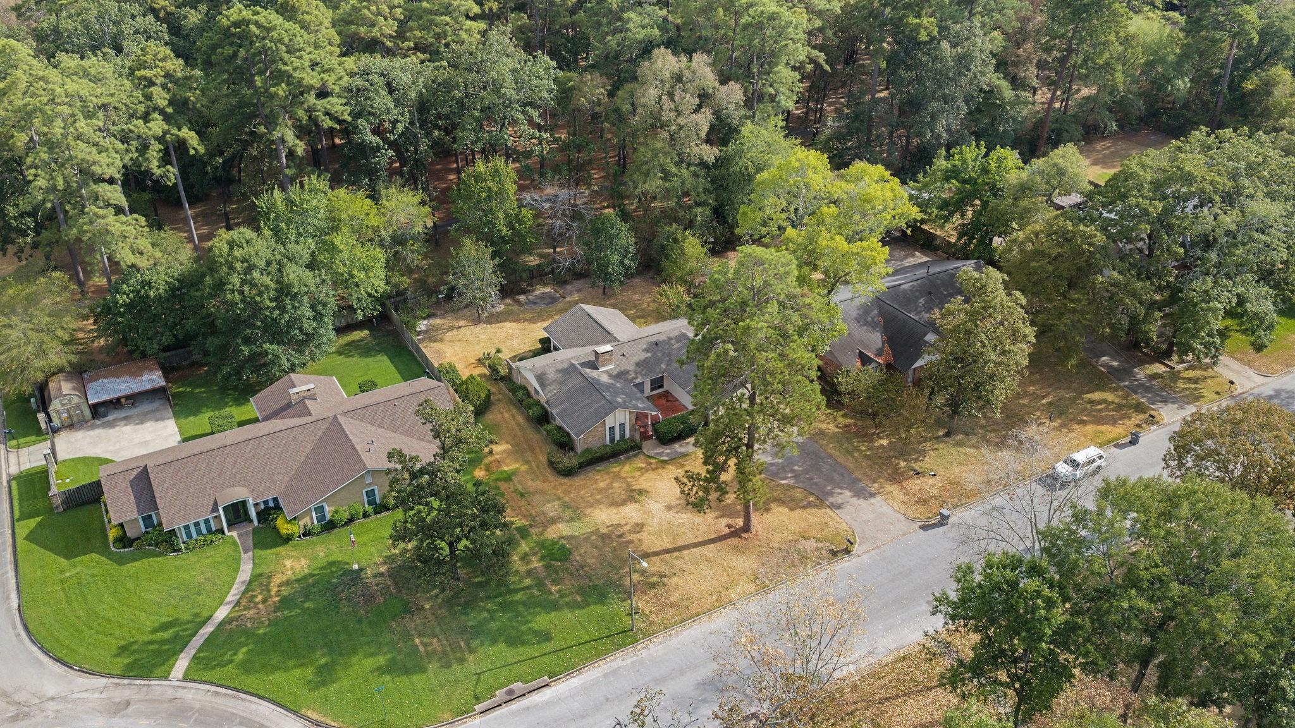
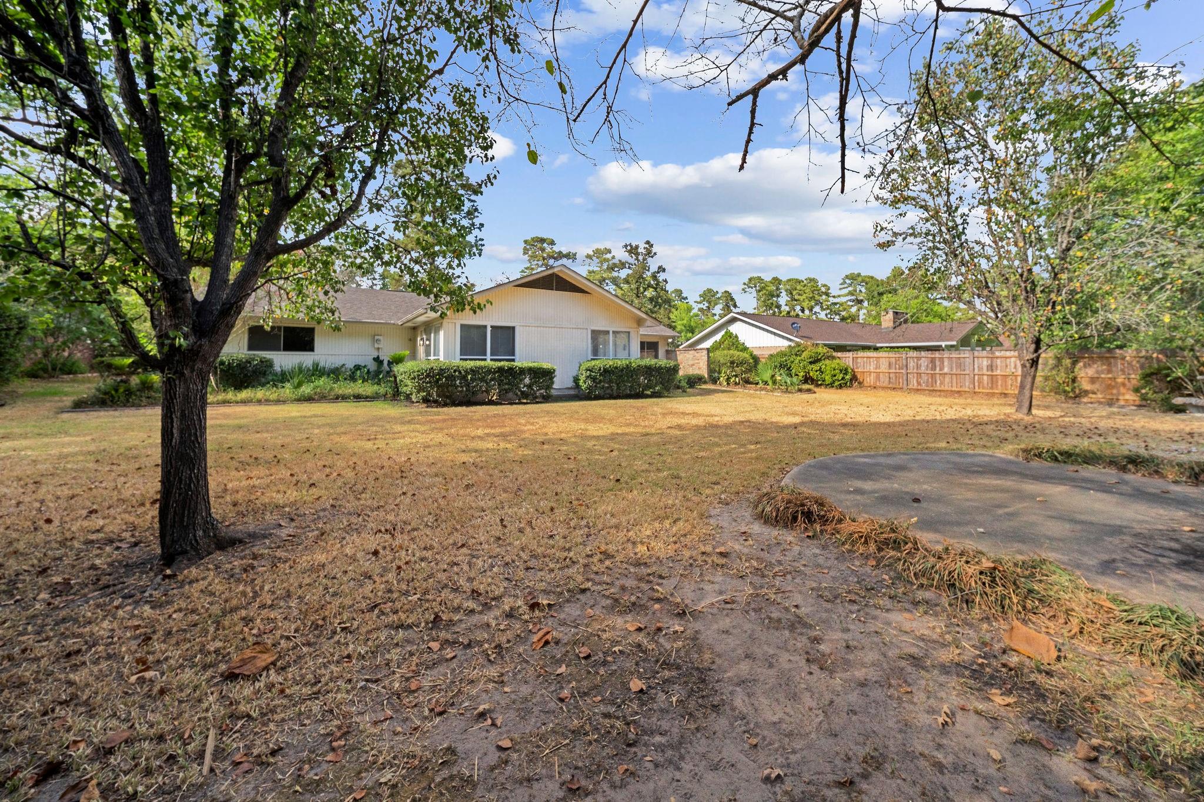
Freshly remodeled and ready to welcome you home! With over 2,300 square feet, this 3 bedrooms and 2 baths home offers an inviting open-concept layout filled with natural light and plenty of storage. Exposed natural brick adds warmth, texture, and character, giving the updated spaces a unique and welcoming feel. You’ll love all the updates, including fresh paint, new flooring, appliances, plumbing, and light fixtures, plus a newer roof- just to name a few. A cozy flex space is perfect for a home office, reading book, or quiet retreat. Step outside to the spacious front patio—perfect for morning coffee, relaxing evenings, or dinner while watching the sunset. Thoughtfully updated while keeping just the right amount of character, this is one you’ll want to see!

Save
Ask
Tour
Hide
Share
Listing Snapshot
Price 
$325,000
Days On Site 
4 Days
Bedrooms 
3
Inside Area (SqFt) 
1,897 sqft
Total Baths 
2
Full Baths 
2
Partial Baths 
N/A
Lot Size 
0.3903 Acres
Year Built 
1976
MLS Number 
12446455
Status 
Active
Property Tax 
$4,244
HOA/Condo/Coop Fees 
N/A
Sq Ft Source 
N/A
Friends & Family
Recent Activity
4 days agoListing updated with changes from the MLS
5 days agoListing first seen on site
General Features
Acres 
0.3903
Attached Garage 
Yes
Disclosures 
Seller's Disclosure
Foundation 
Slab
Garage 
Yes
Garage Spaces 
2
Parking 
Attached
Parking Spaces 
2
Property Sub Type 
Single Family Residence
Sewer 
Public Sewer
SqFt Total 
1897
Style 
Traditional
Interior Features
Appliances 
DisposalElectric OvenMicrowaveElectric RangeDishwasher
Cooling 
Electric
Fireplace 
Yes
Fireplace Features 
Wood Burning
Fireplaces 
1
Flooring 
Vinyl
Heating 
Electric
Interior 
Dry BarBreakfast Bar
Bathroom 
Dimensions - 4'11" × 7'11"Level - First
Bedroom 
Dimensions - 10'7" × 11'6"Level - First
Breakfast 
Dimensions - 8'3" × 9'Level - First
Dining Room 
Dimensions - 11'7" × 16'4"Level - First
Kitchen 
Dimensions - 12'8" × 7'10"Level - First
Living Room 
Dimensions - 16'0" × 18'2"Level - First
Master Bathroom 
Dimensions - 20'1" × 4'8"Level - First
Master Bedroom 
Dimensions - 13'4" × 15'6"Level - First
Save
Ask
Tour
Hide
Share
Exterior Features
Construction Details 
BrickCement Siding
Lot Features 
Subdivided
Roof 
Composition
Community Features
MLS Area 
45
School District 
186 - Lufkin
Financing Terms Available 
CashConventionalFHAVA Loan
Schools
School District
186 - Lufkin
Elementary School
Brookhollow Elementary (Lufkin)
Middle School
Lufkin Middle School
High School
Lufkin High School
Listing courtesy of Gann Medford Real Estate atodd@lufkinrealestate.com

IDX information is provided exclusively for consumers’ personal, non-commercial use. It may not be used for any purpose other than to identify prospective properties consumers may be interested in purchasing. This data is deemed reliable but is not guaranteed accurate by the MLS.

Data provided by HAR.com © 2026. All information provided should be independently verified.

Neighborhood & Commute
Source: Walkscore
Disclosure: Community information and market data powered by Constellation Data Labs. Information is deemed reliable but not guaranteed.
Save
Ask
Tour
Hide
Share